Home
/
New series
/
Shop Loft Series
New series

Shop Loft Series

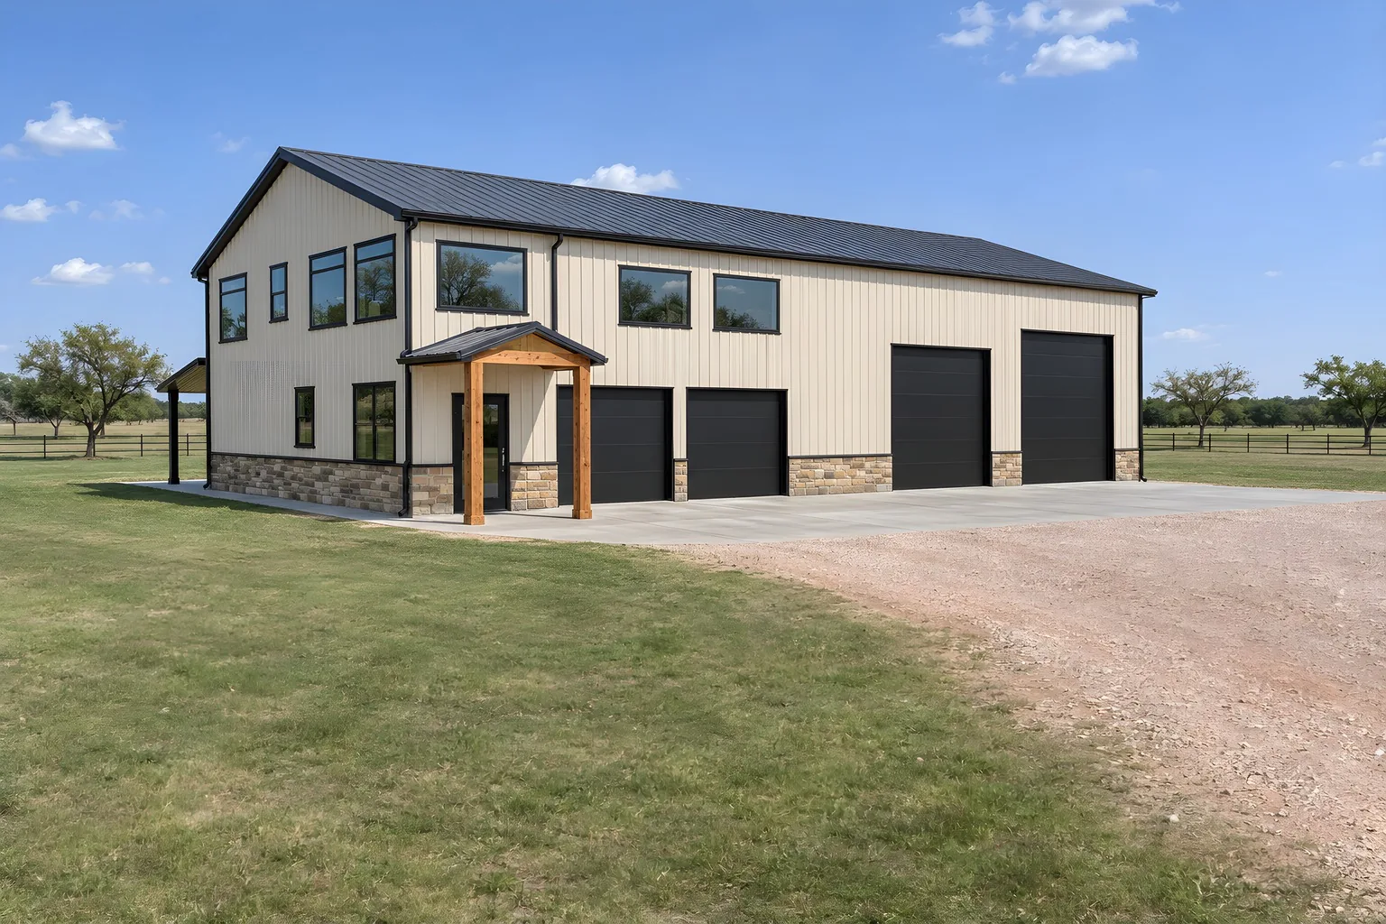
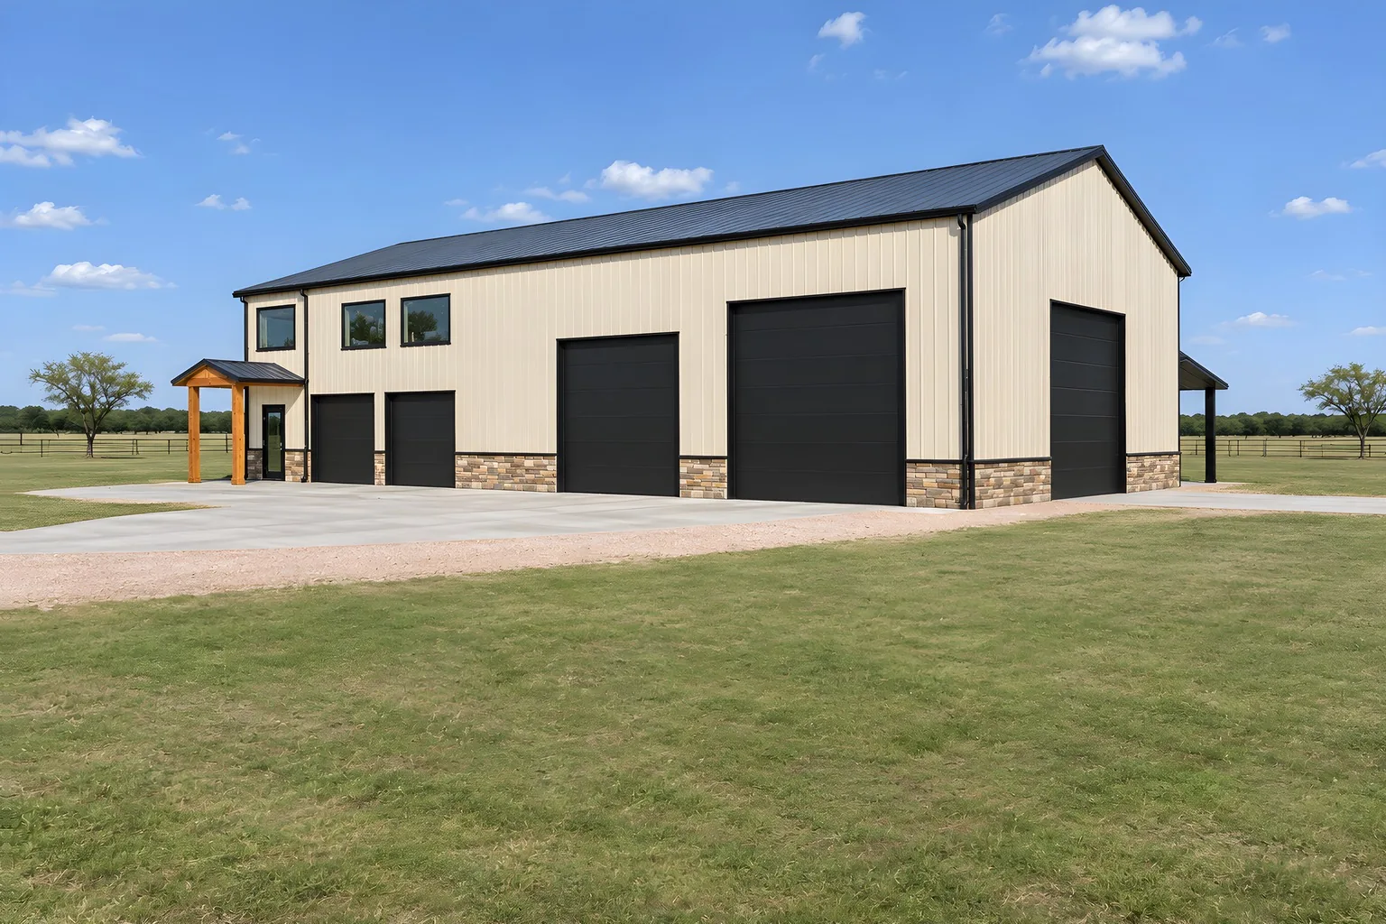
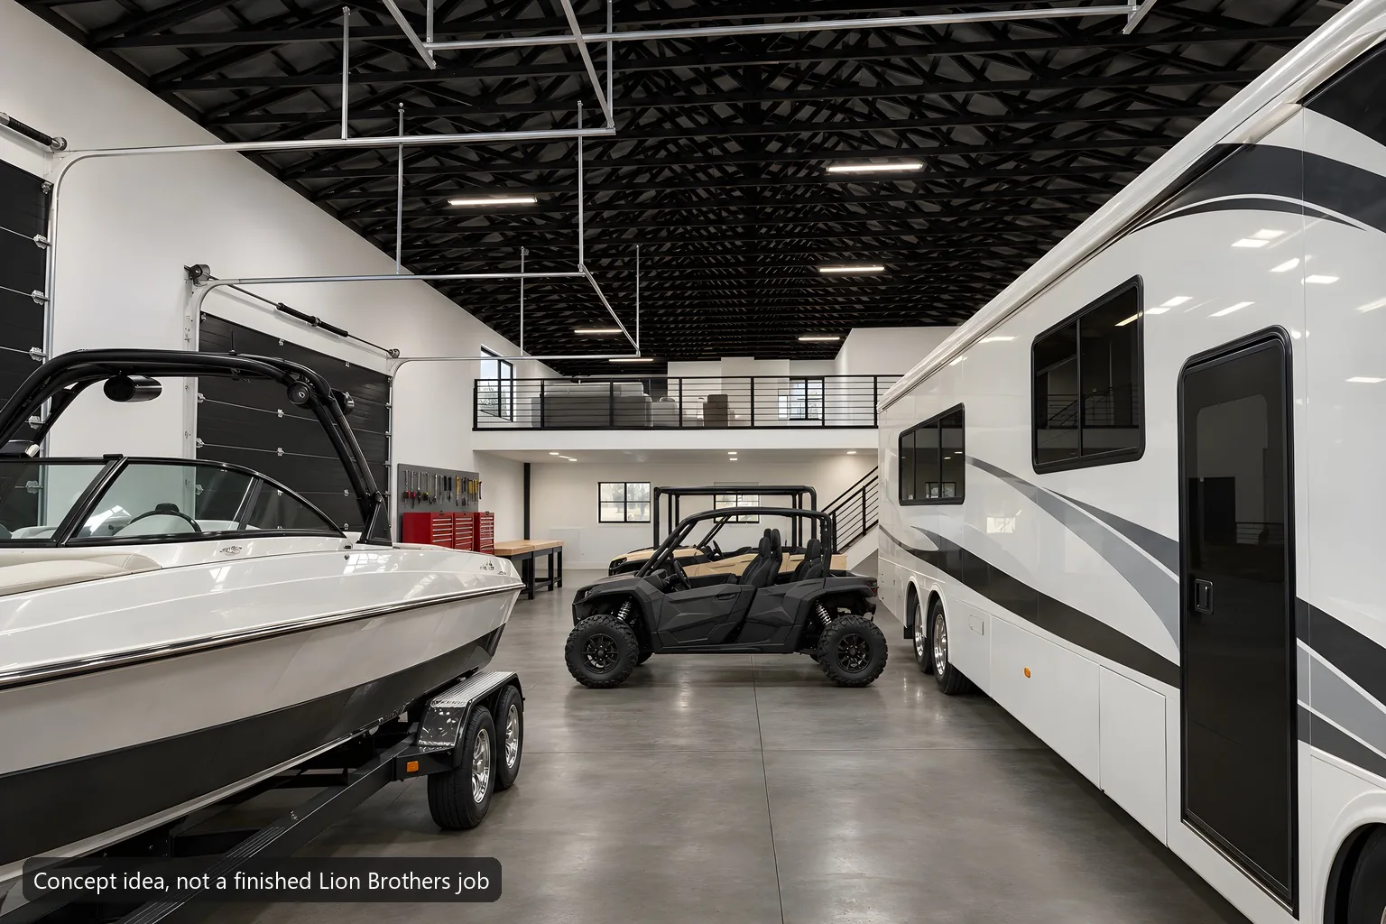
Park below. Live above. Every Shop Loft is one building on one slab: a big high bay for trucks, boats or an RV, a garage, and a home framed in upstairs.

Models
4, from 30×40 to 50×60
Upstairs
1 to 3 bedrooms
Frame
Wood frame
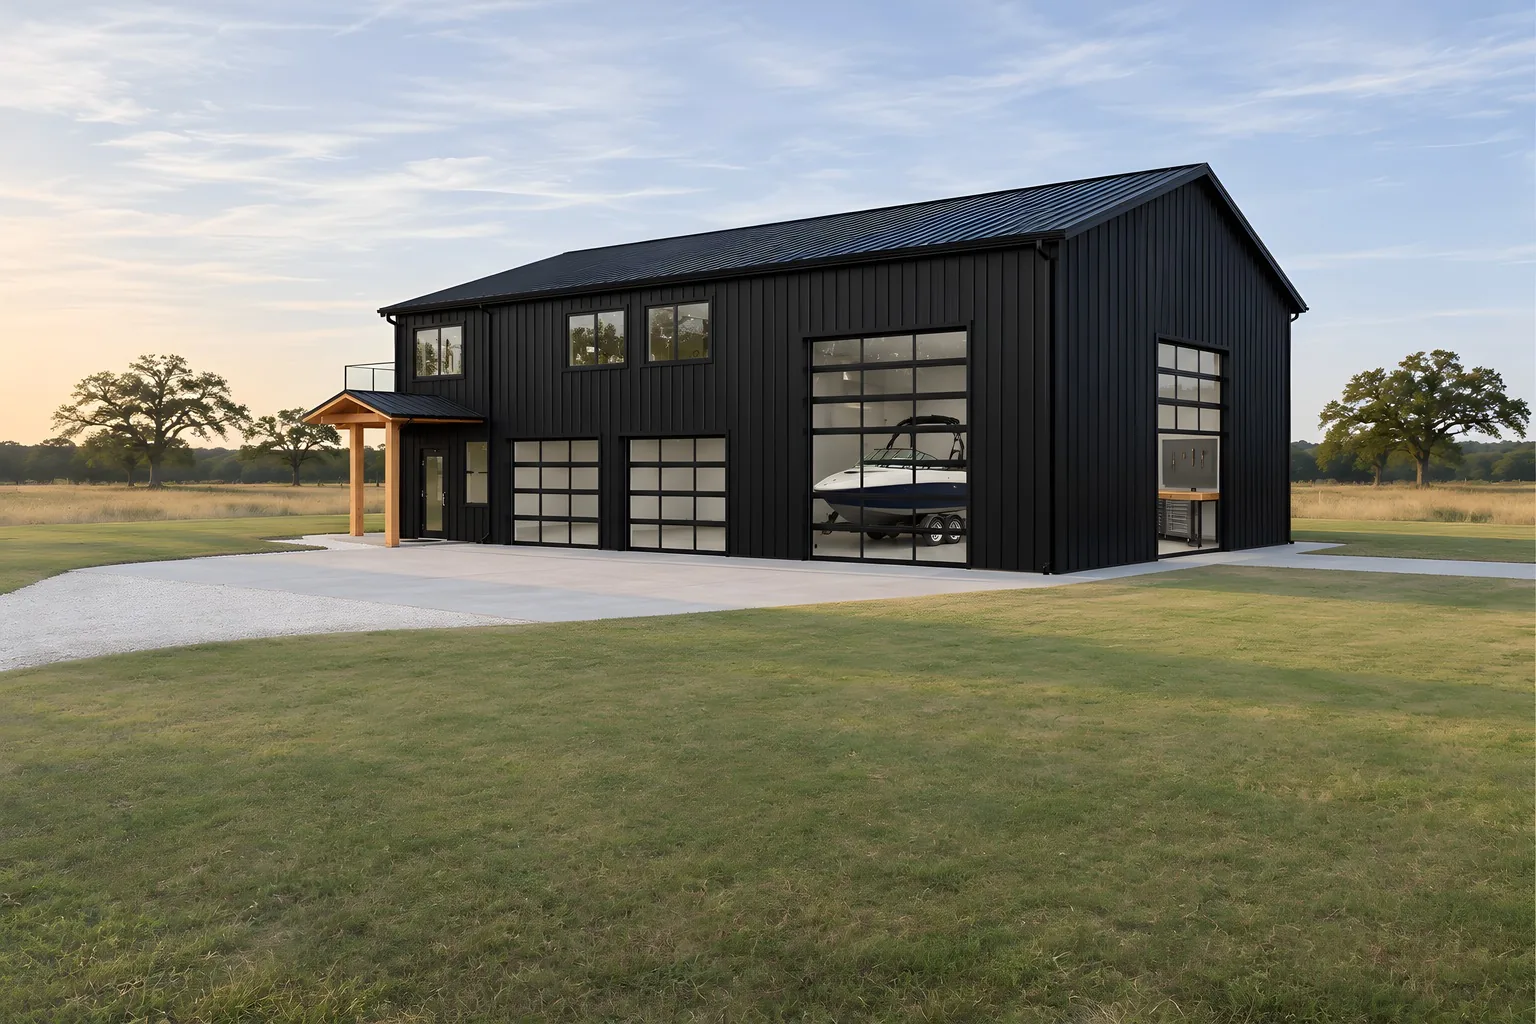
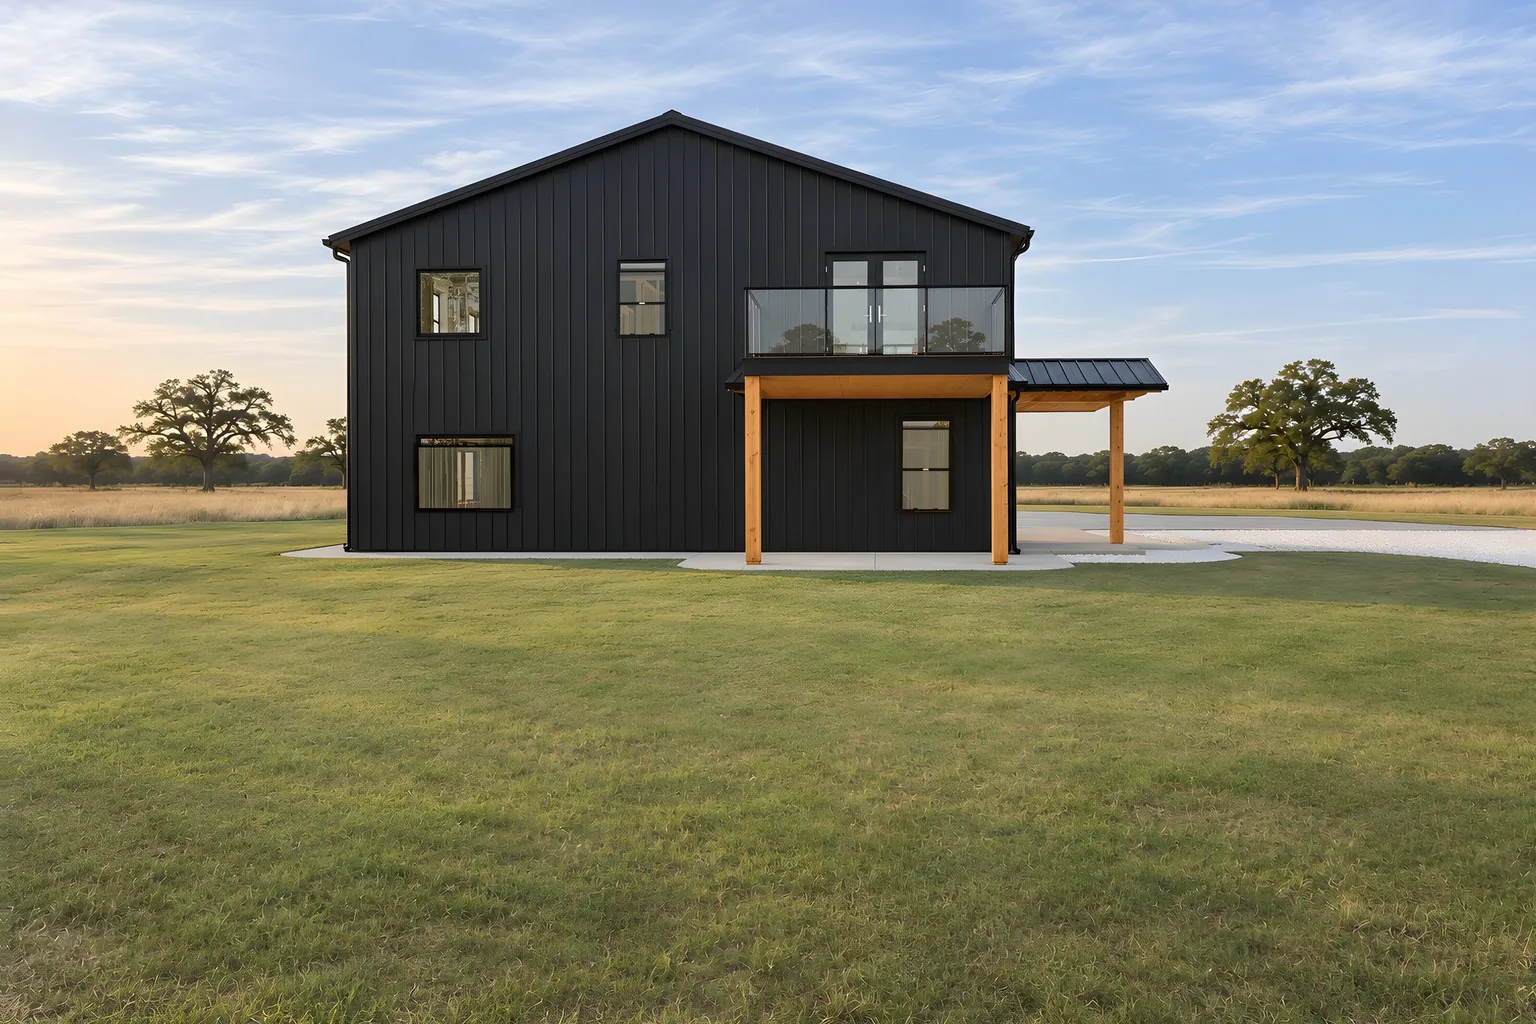
The Milford shop loft: an all-black two-story building with glass overhead doors, a cedar gable entry and a balcony

The lineup

Model
Size
Upstairs
Bed / bath
Big doors
30 × 40
About 670 sq ft
1 bed / 1 bath
One 12 × 12 bay door
40 × 60
About 1,390 sq ft
2 bed + office / 2 bath
Two 12 × 14, one drives through
40 × 80
About 1,230 sq ft
3 bed / 2 bath
Two 14 × 14 RV doors and a 12 × 12
50 × 60
About 1,450 sq ft
3 bed / 2 bath
Two 12 × 12 full-view glass doors

Every model also has a half bath downstairs.

The starter

Mertens

30 × 40

1 bed · 1 bath upstairs · half bath downstairs

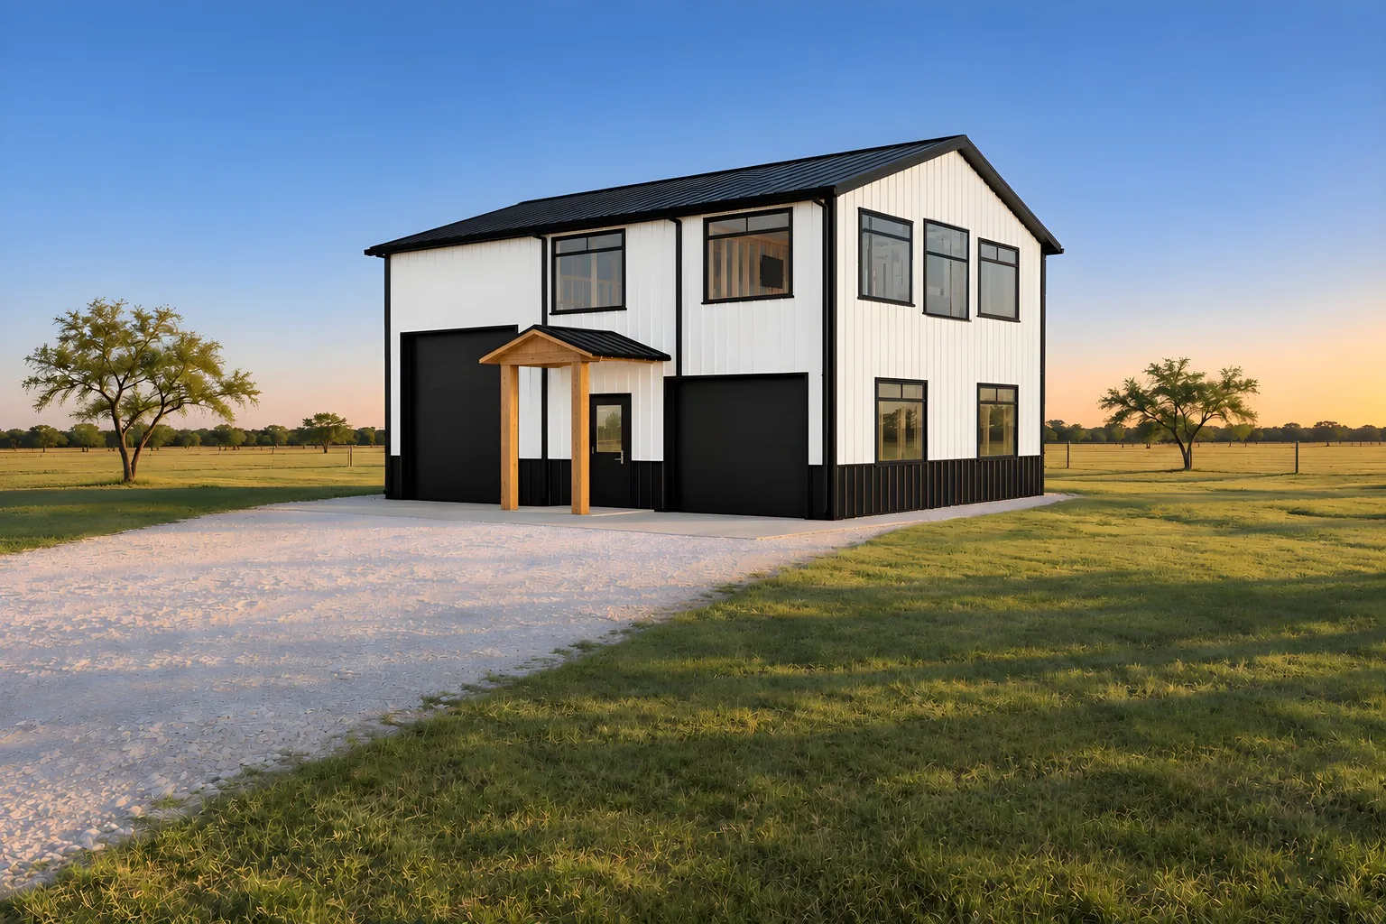
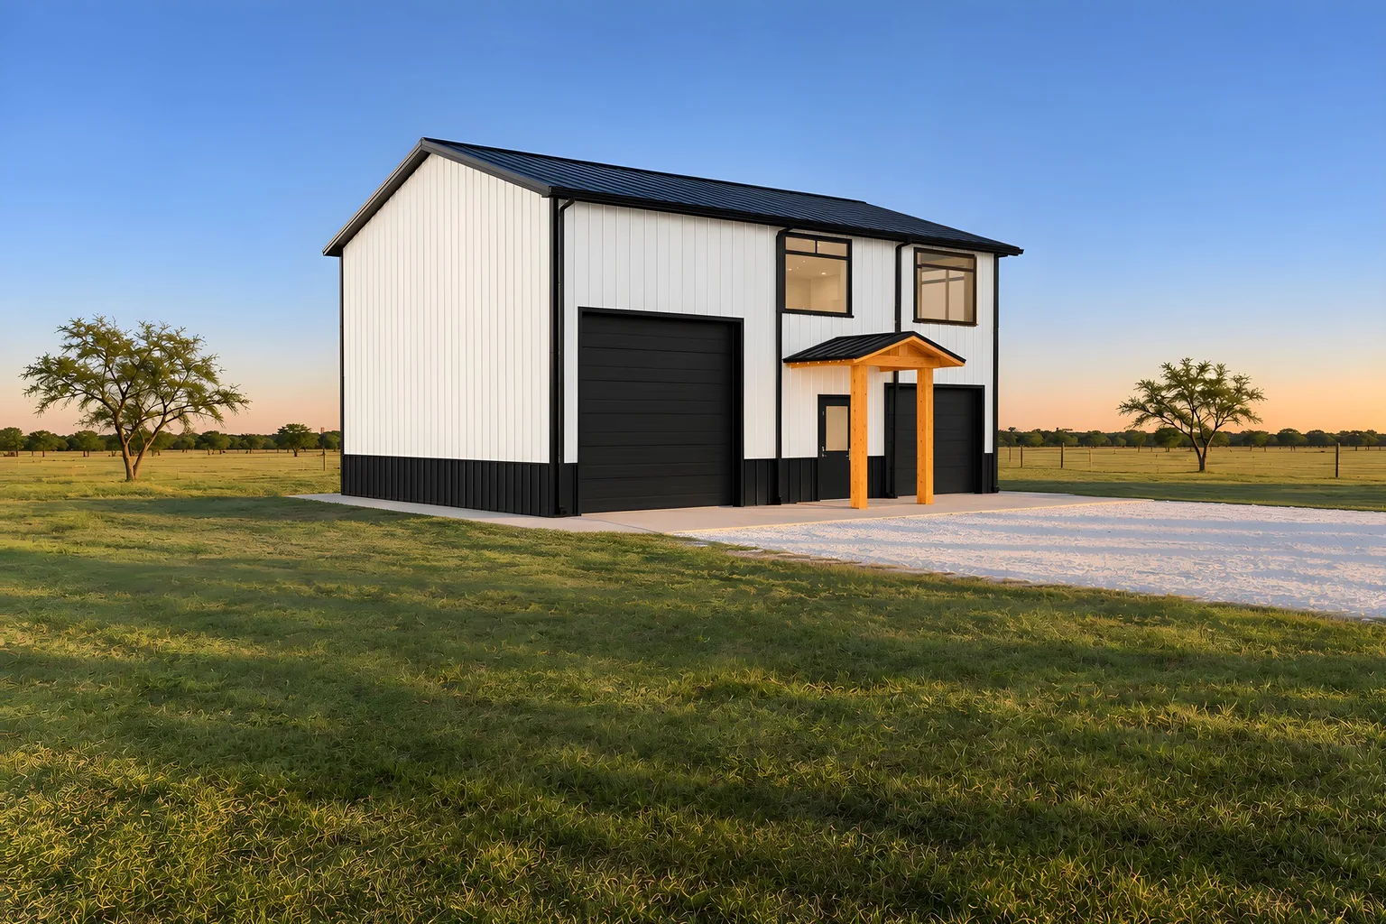
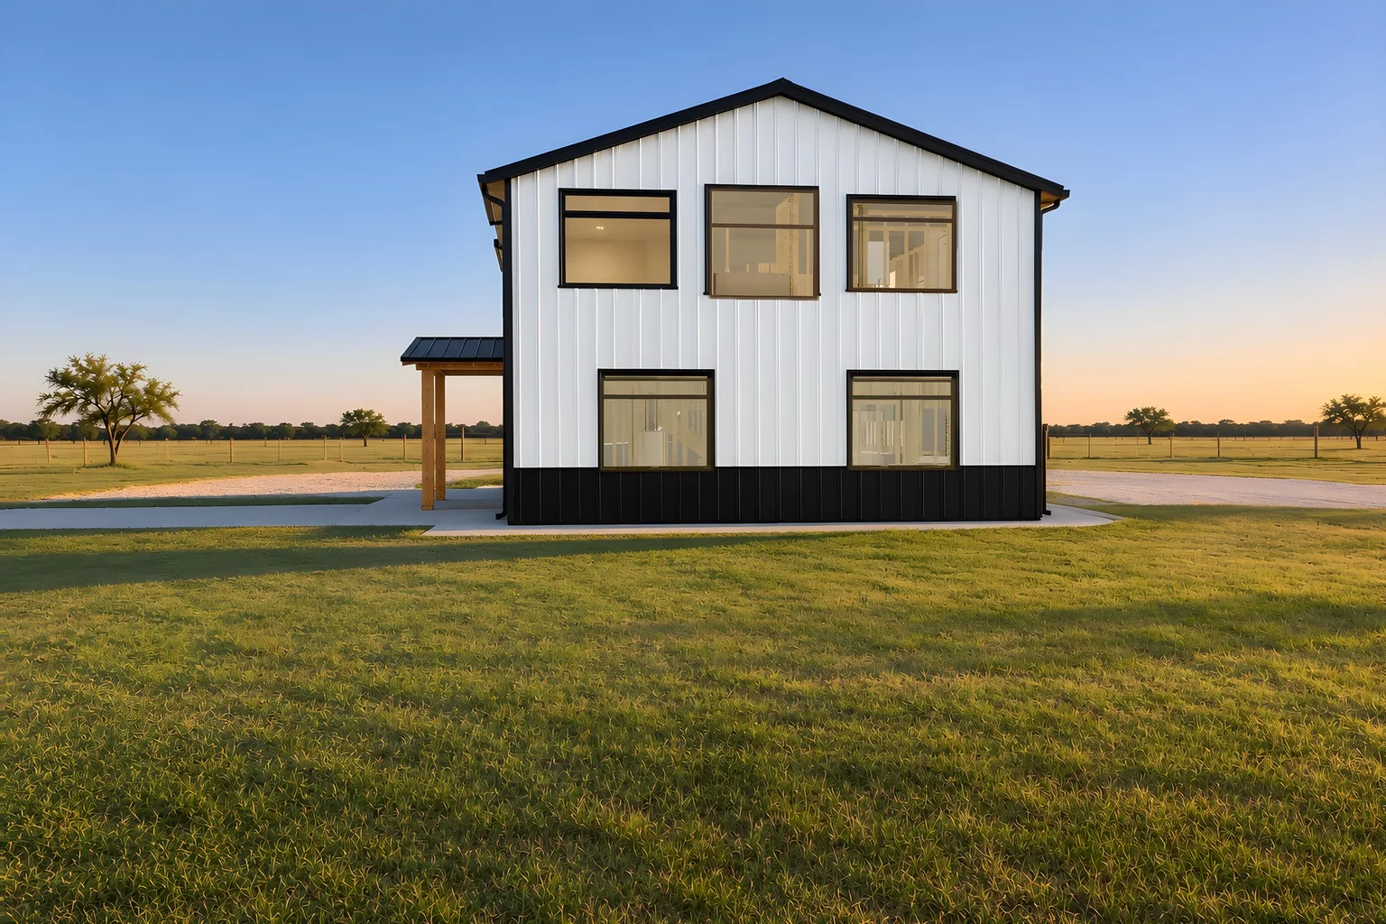
Mertens shop loft from the front corner
Mertens shop loft from the front cornerMertens shop loft from the other front cornerMertens shop loft, the living end
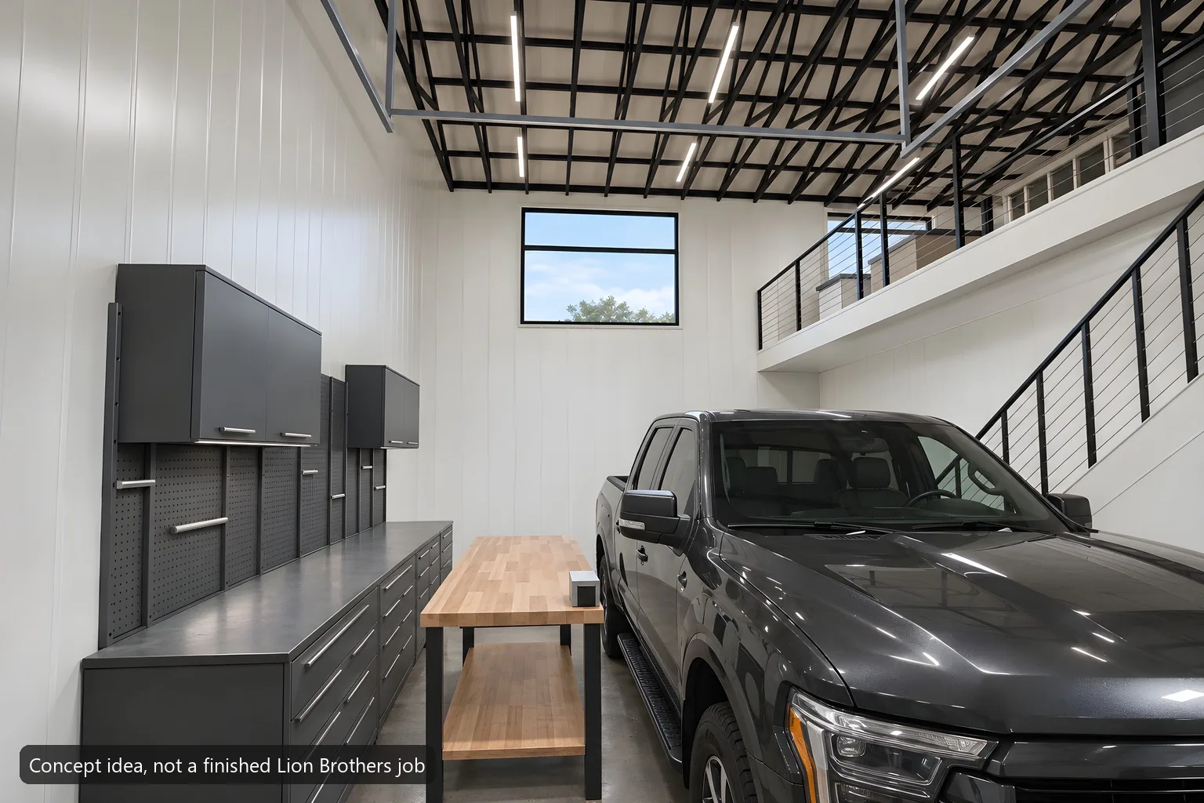
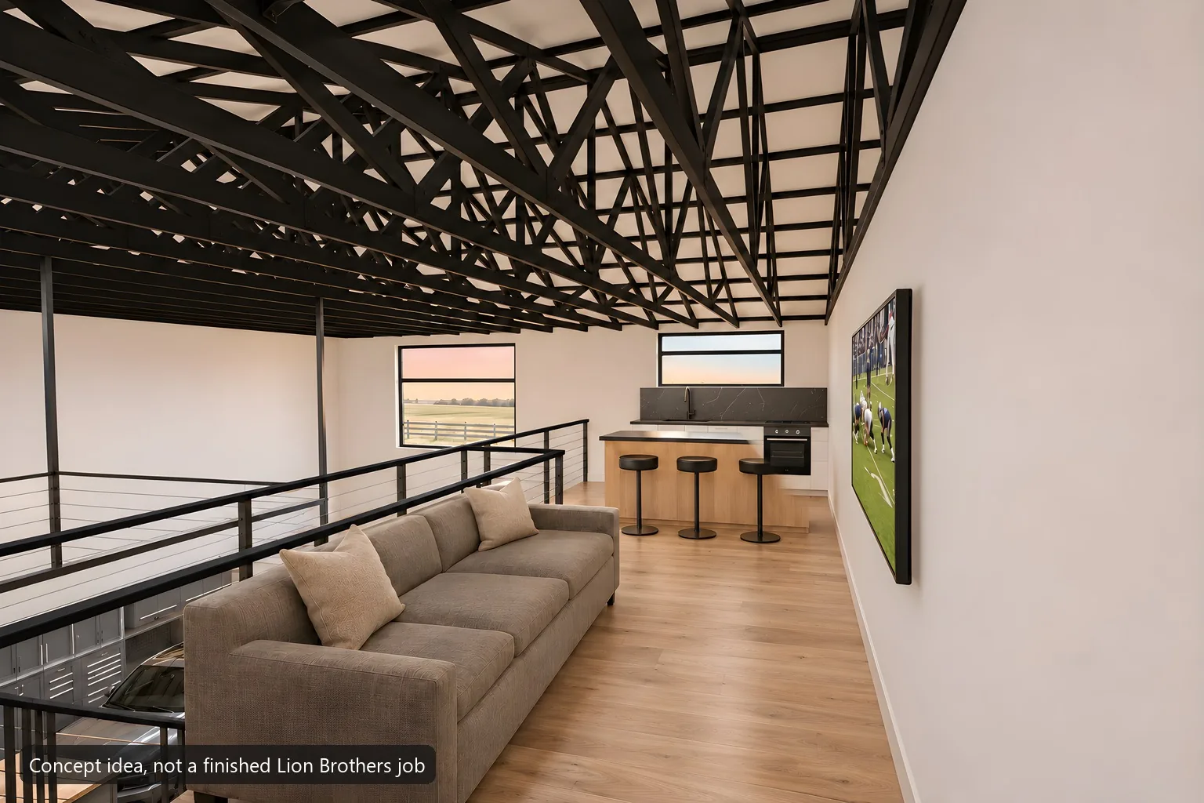
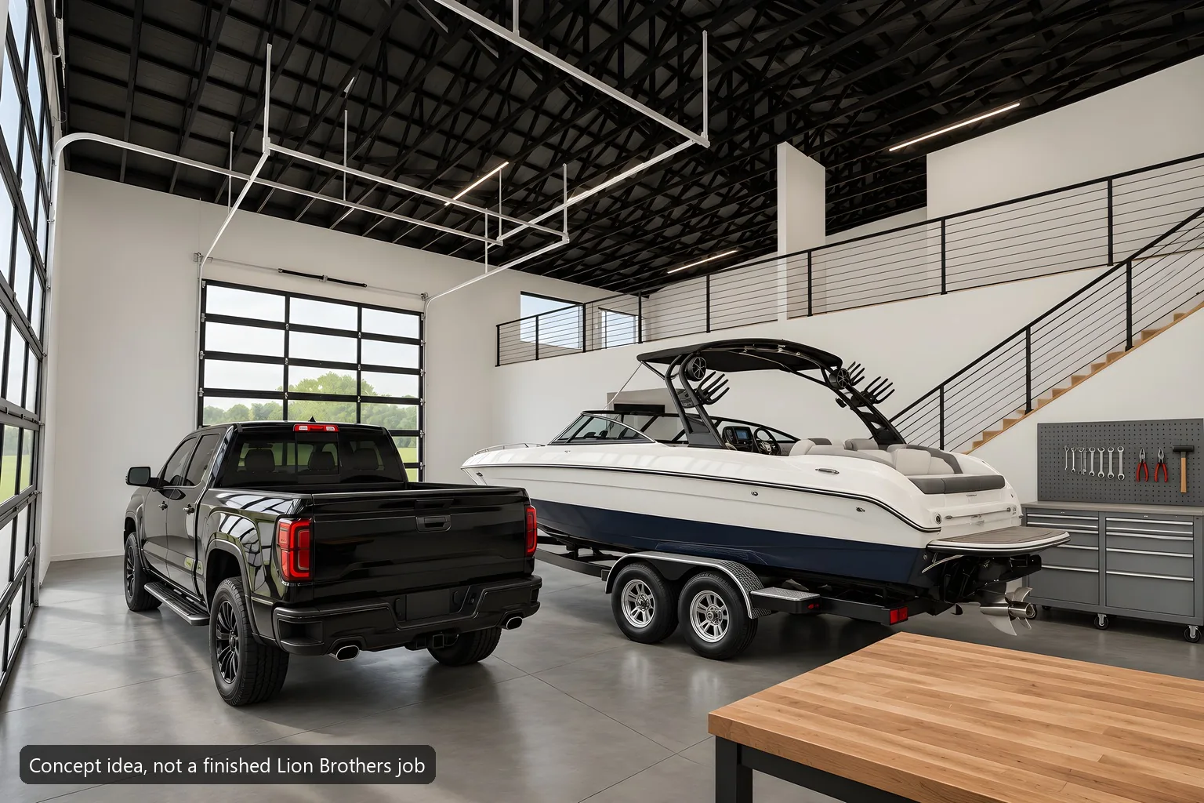
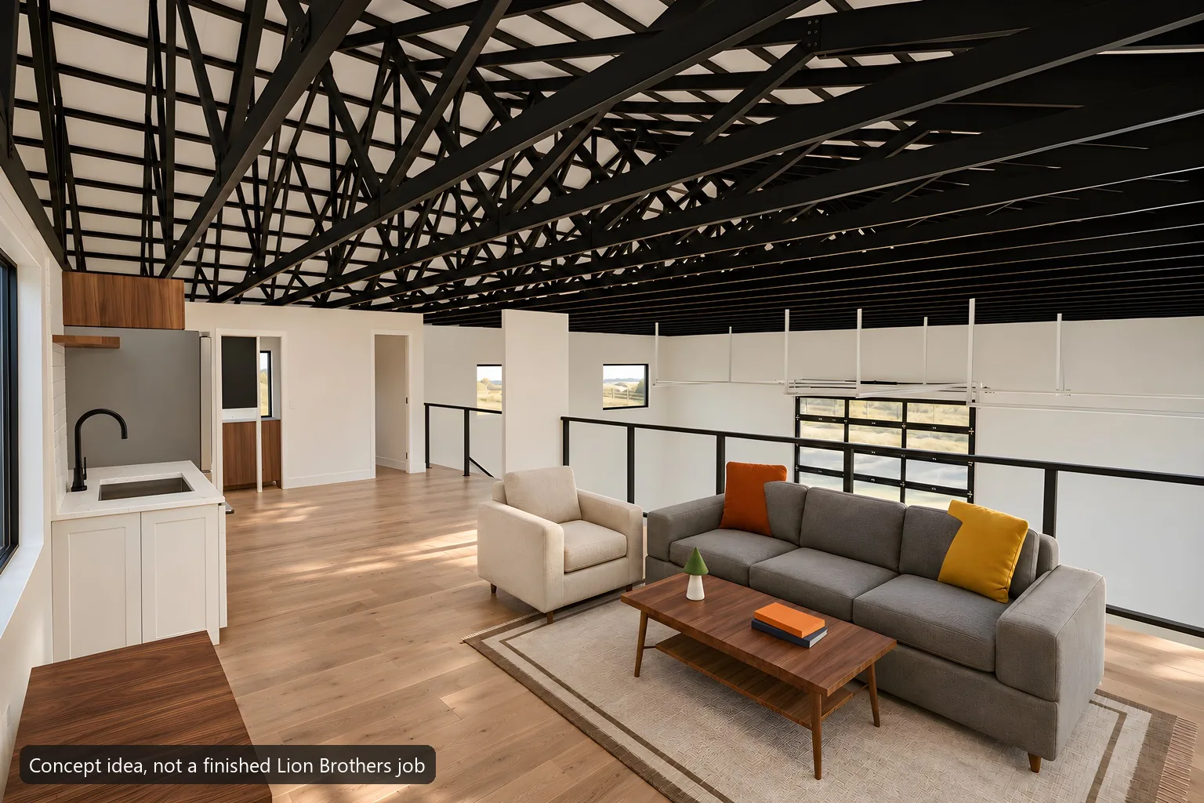
Inside Concept idea, not a finished Lion Brothers job
Mertens inside: the open shop downstairsMertens inside: the stairsMertens inside: the upstairs living room
Tap a photo to enlarge.
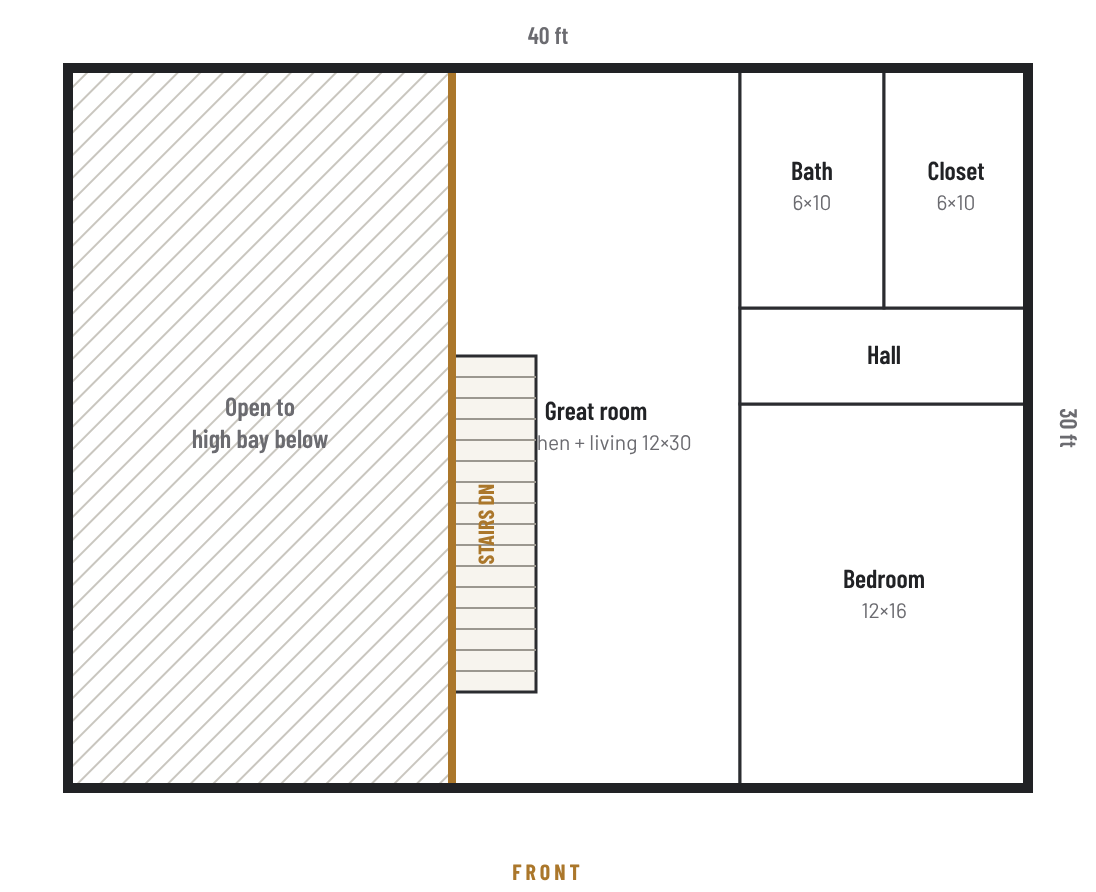
Upstairs
About 670 sq ft: 1 bed, 1 bath, open kitchen and living
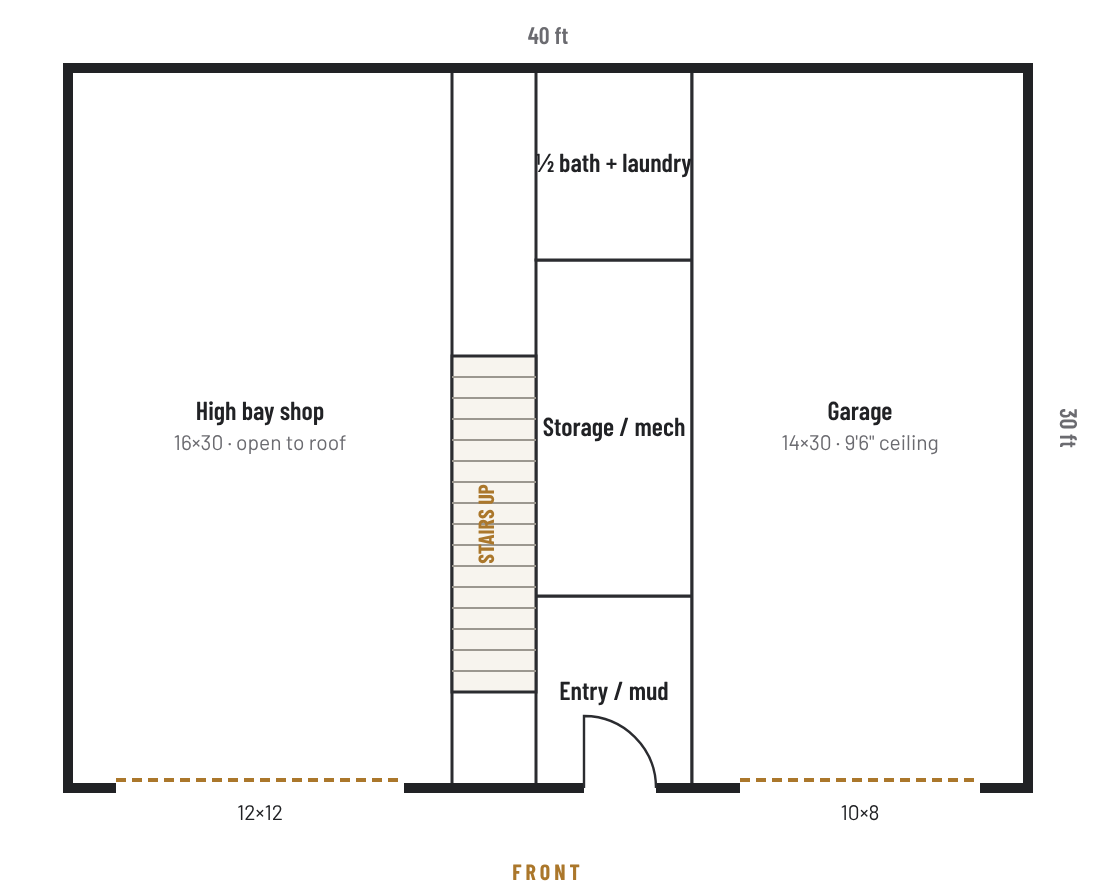
Downstairs
16 × 30 high bay, 14 × 30 garage, entry, half bath and laundry, storage
Doors
12 × 12 bay door and 10 × 8 garage door, both black
Look
Bright white walls, true black roof, 3 ft black wainscot

A good first build on new land, a guest house or a rental.

Floor plans

Mertens ground floor plan
Ground floor
Mertens second floor plan
Second floor
The classic

Milford

40 × 60

2 bed + office · 2 bath upstairs · half bath downstairs

Milford shop loft from the front corner at the shop end
Milford shop loft from the front corner at the shop endMilford shop loft, the living end with its balcony
Inside Concept idea, not a finished Lion Brothers job
Milford inside: the open shop downstairsMilford inside: the stairsMilford inside: the upstairs living room
Tap a photo to enlarge.
Upstairs
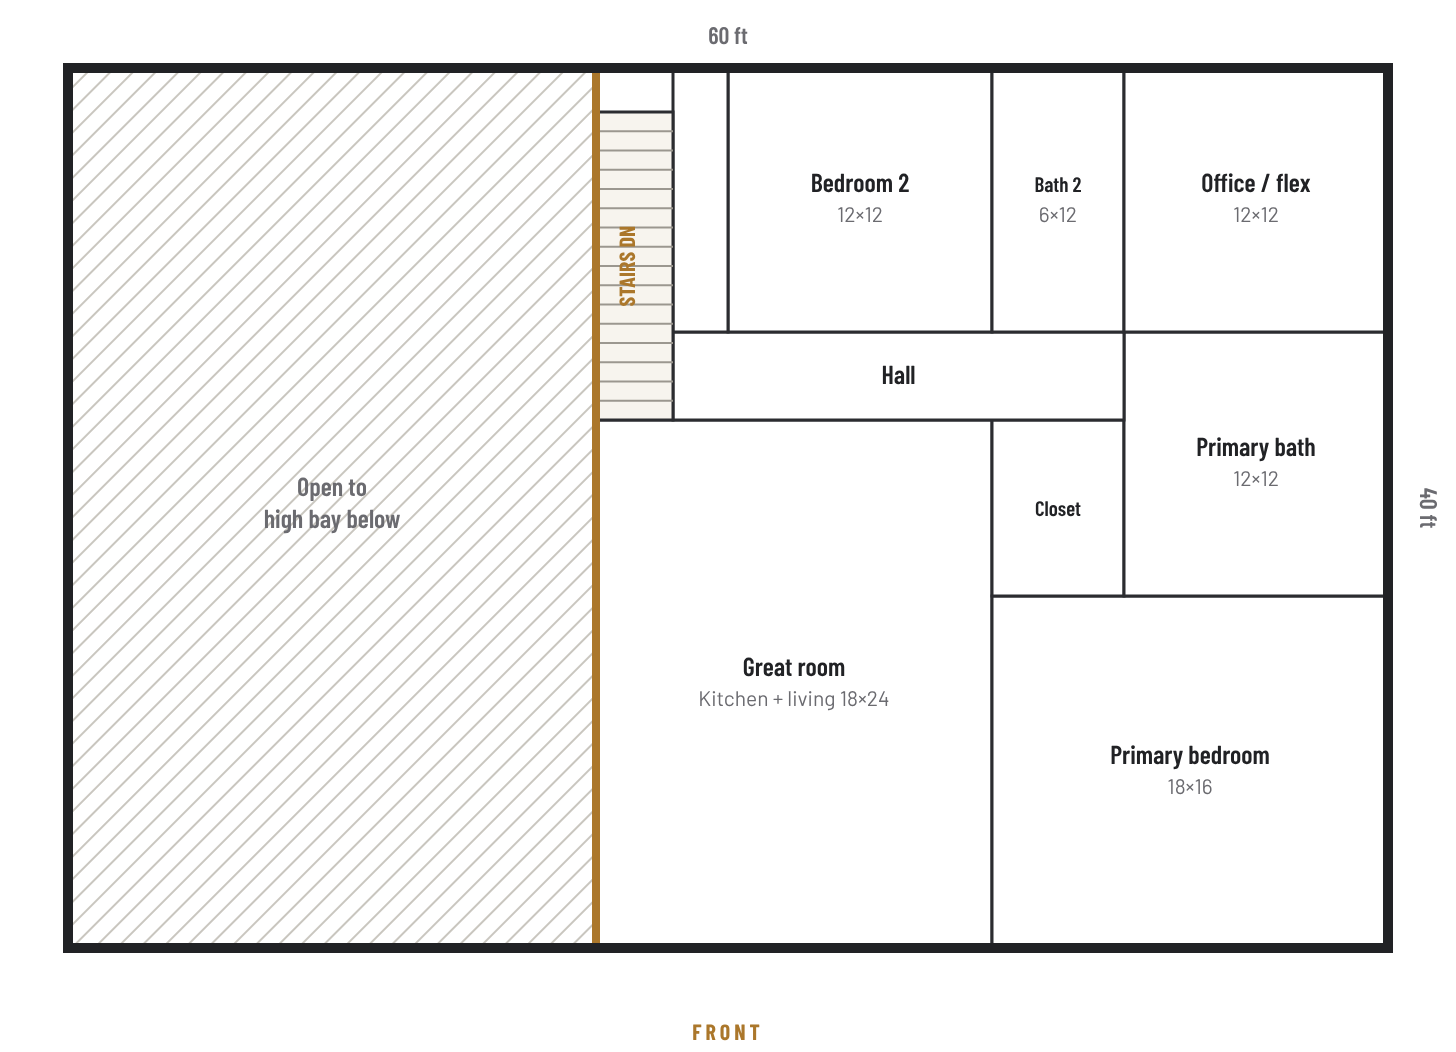
About 1,390 sq ft: 2 bed and an office, 2 bath, 18 × 24 great room, balcony off the primary
Downstairs
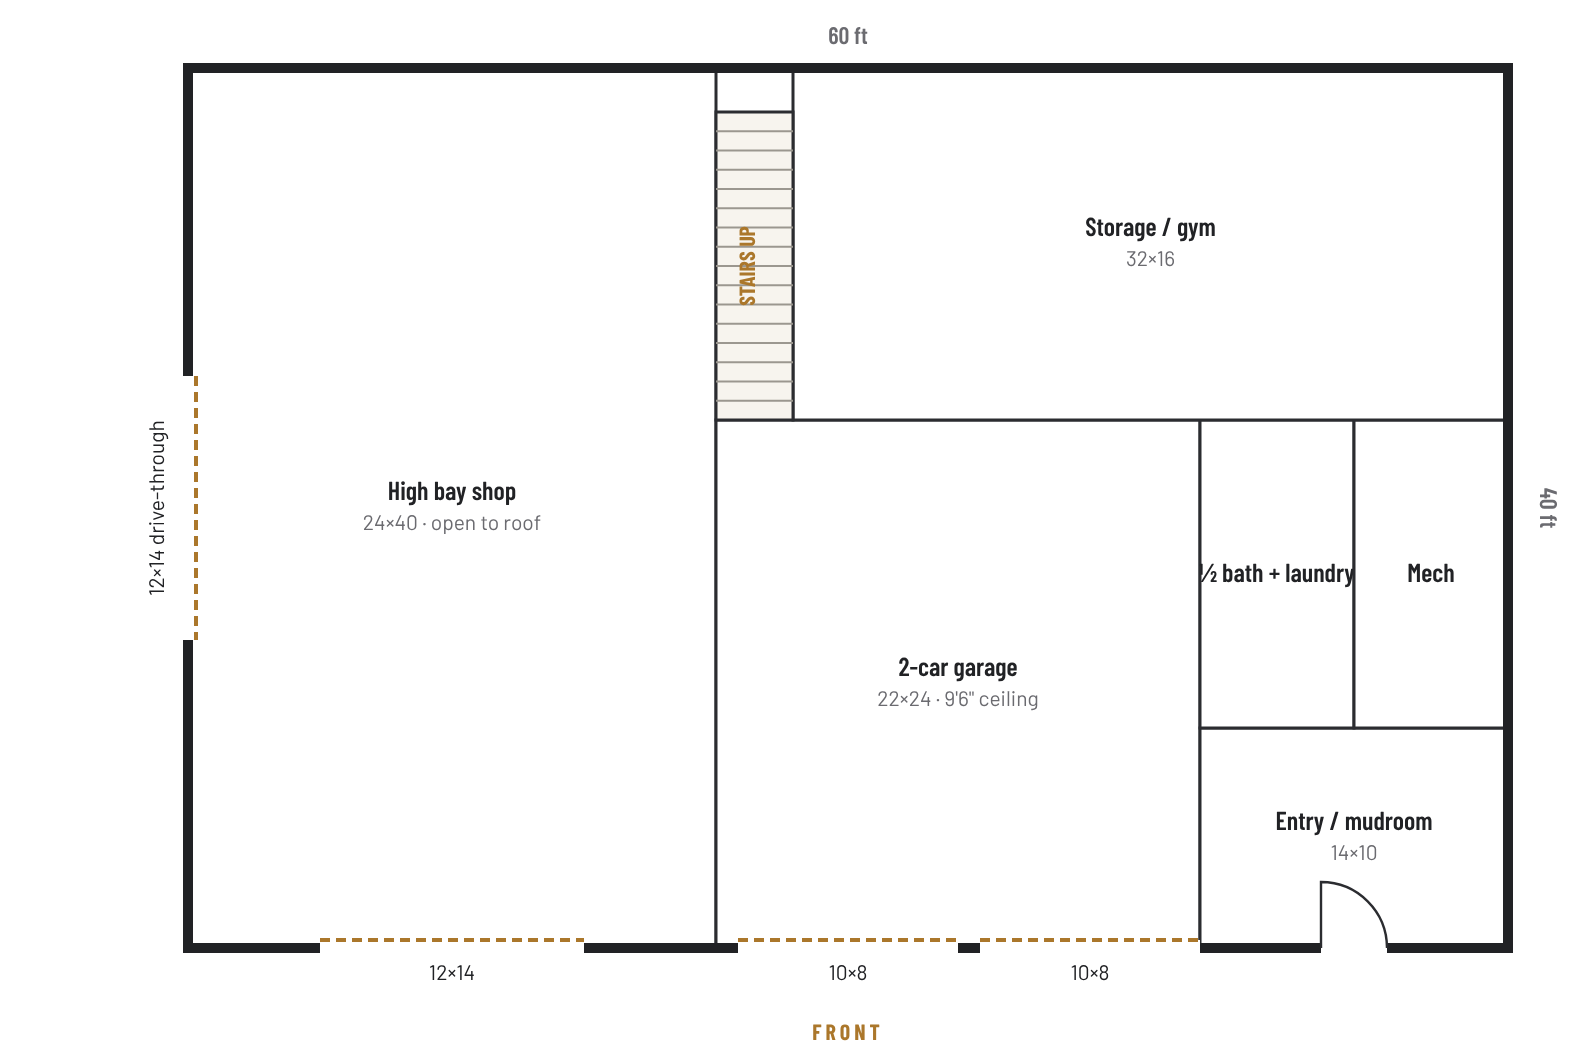
24 × 40 high bay, 2-car garage, mudroom, half bath and laundry, 32 × 16 storage or gym
Doors
12 × 14 glass bay door in front, 12 × 14 drive-through door on the end, two 10 × 8 glass garage doors
Look
All-black walls, full-view glass overhead doors, cedar balcony

Made for truck and boat owners and families on acreage.

Floor plans

Milford ground floor plan
Ground floor
Milford second floor plan
Second floor
RV and toys

Kopperl

40 × 80

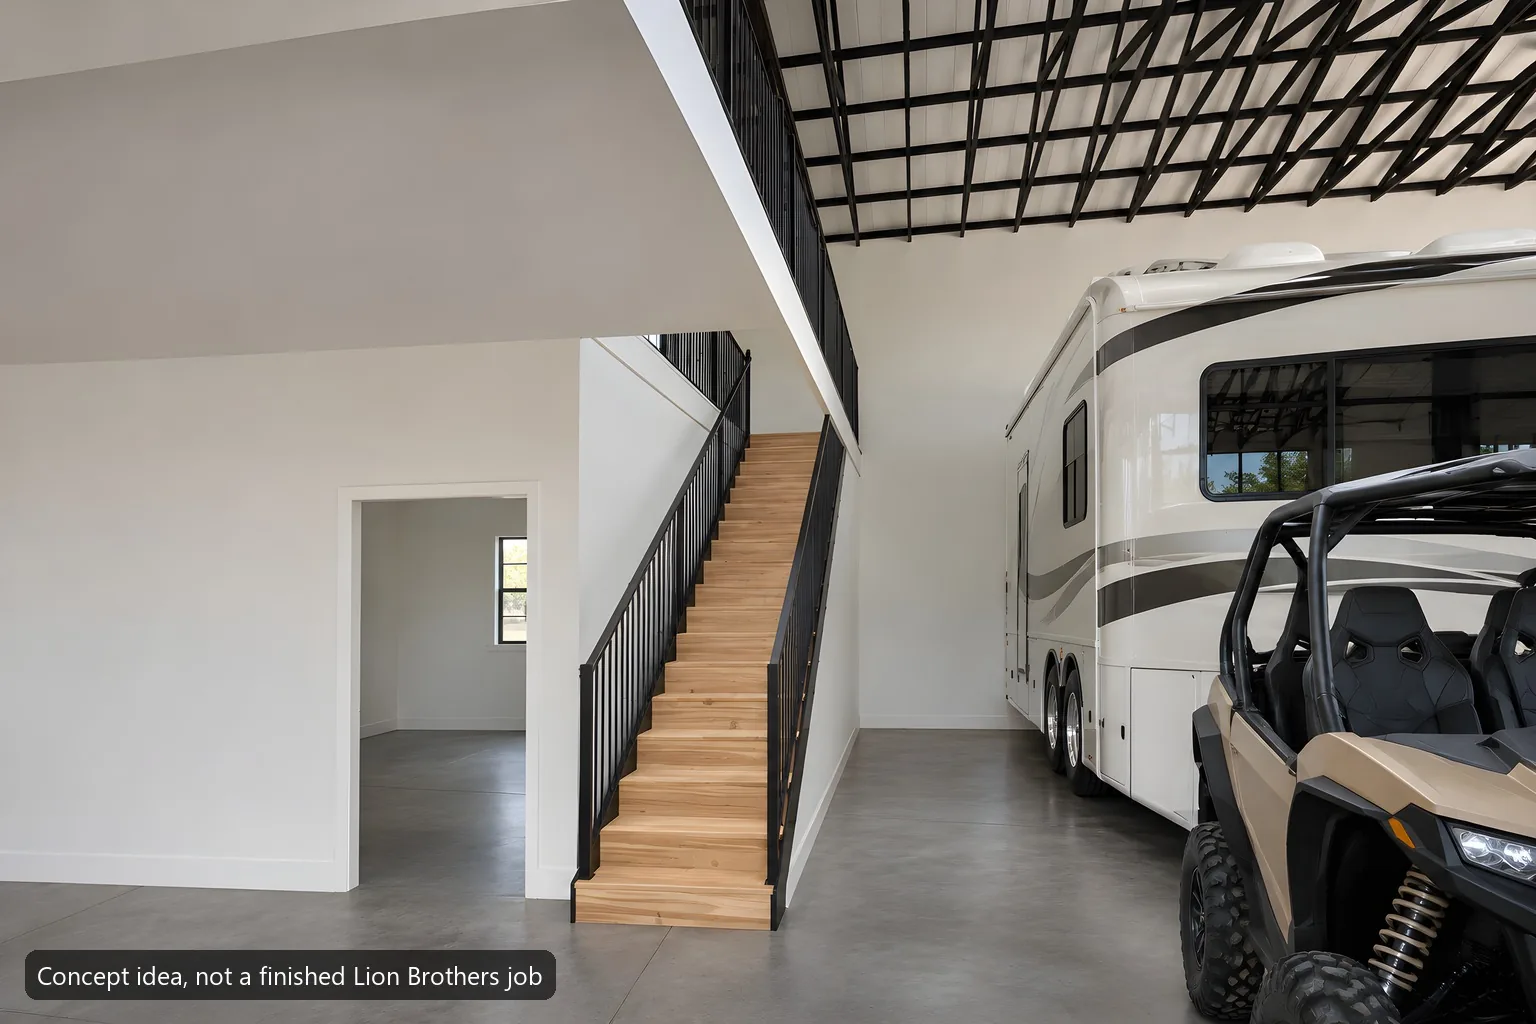
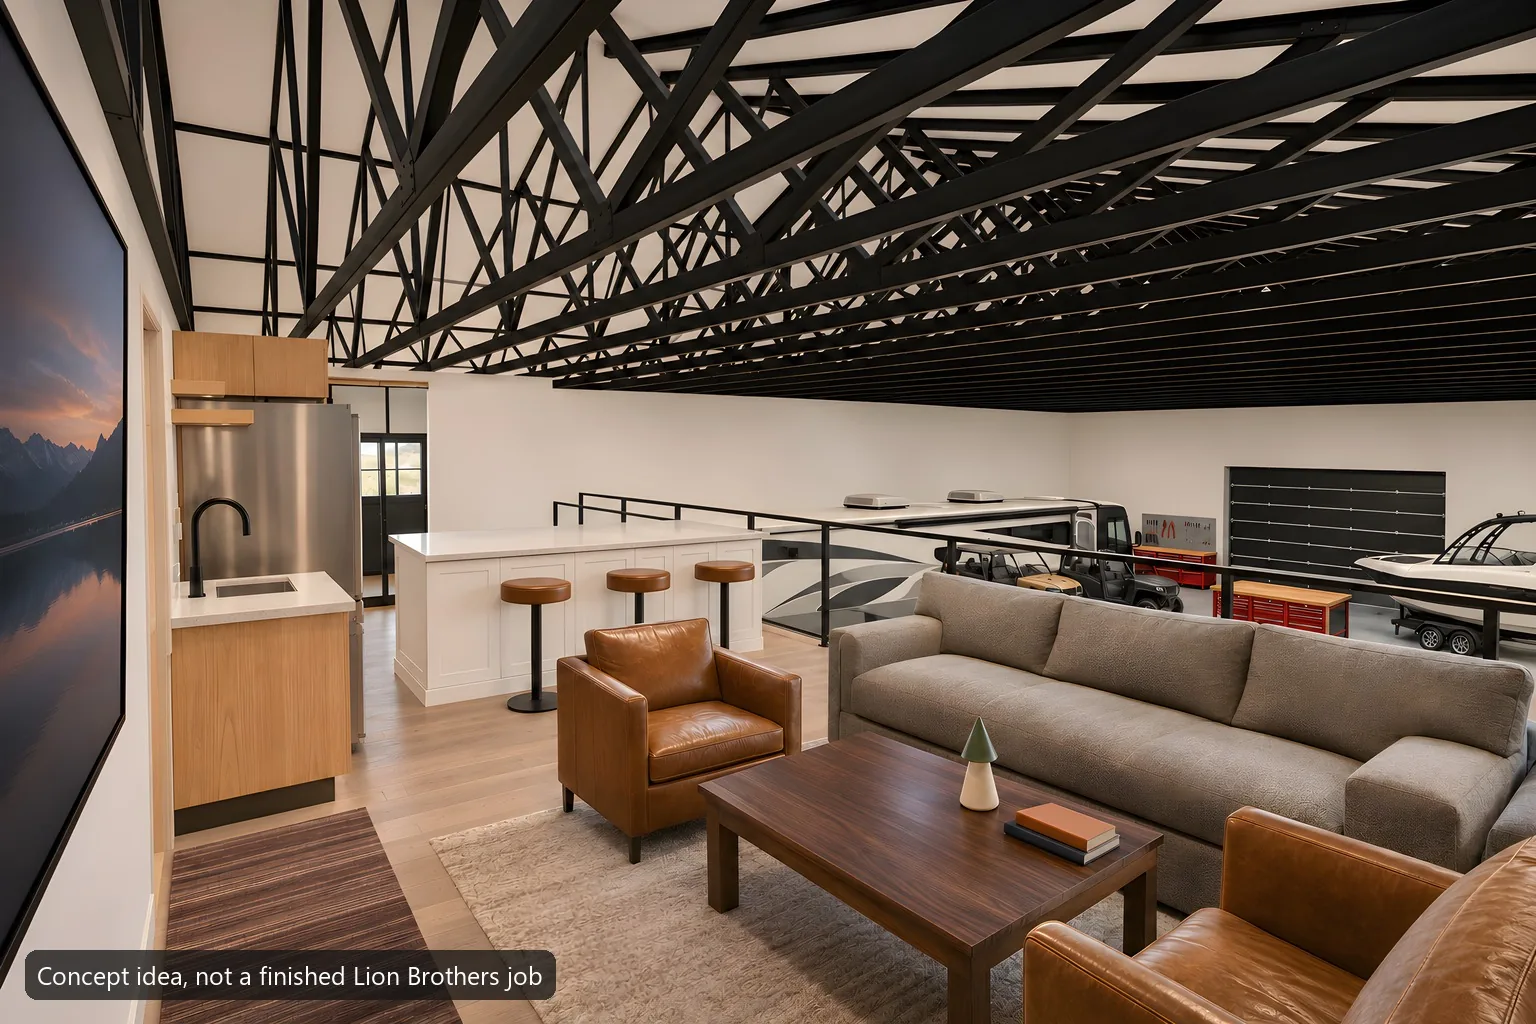
3 bed · 2 bath upstairs · half bath downstairs

Kopperl shop loft from the front corner
Kopperl shop loft from the front cornerKopperl shop loft from the front corner at the shop endKopperl shop loft, the living end
Inside Concept idea, not a finished Lion Brothers job
Kopperl inside: the open shop downstairsKopperl inside: the stairsKopperl inside: the upstairs living room
Tap a photo to enlarge.
Upstairs
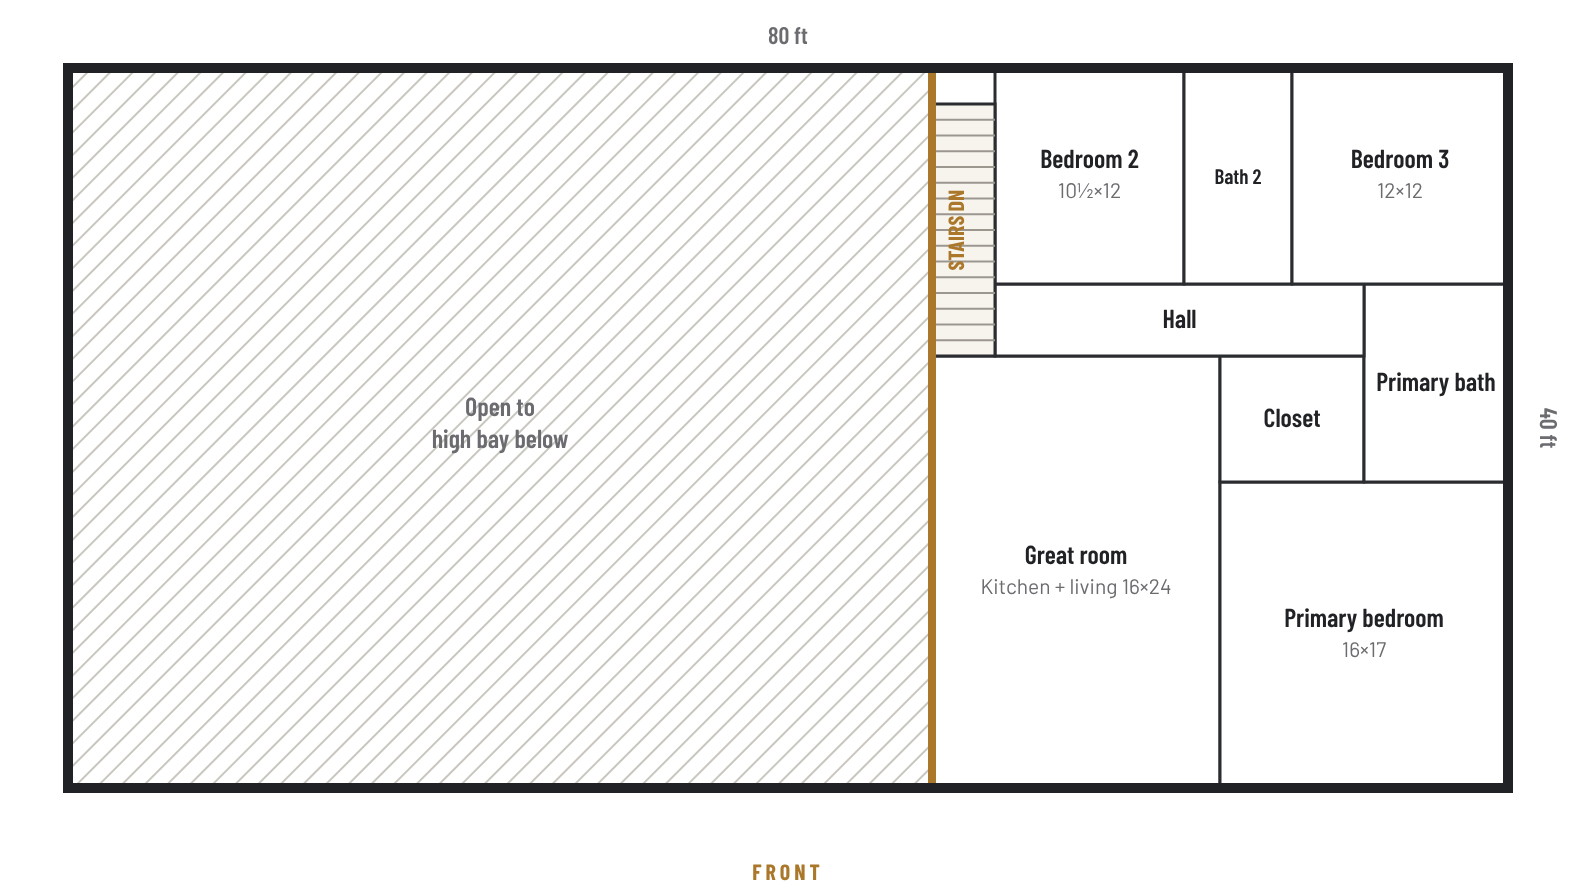
About 1,230 sq ft: 3 bed, 2 bath, 16 × 24 great room
Downstairs
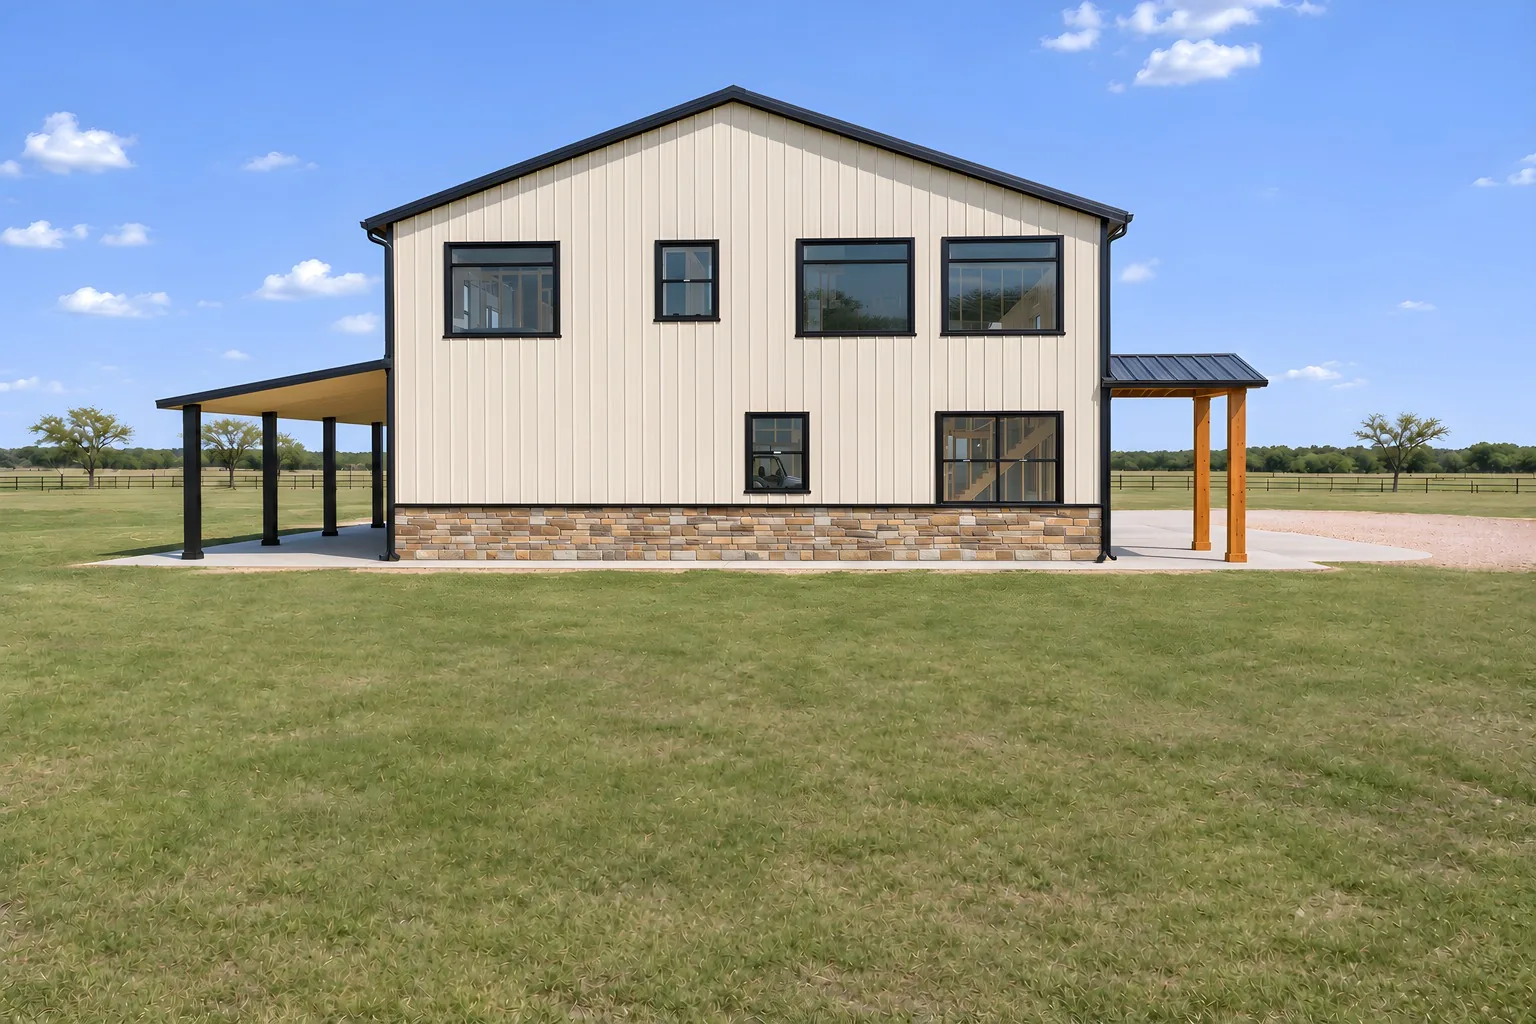
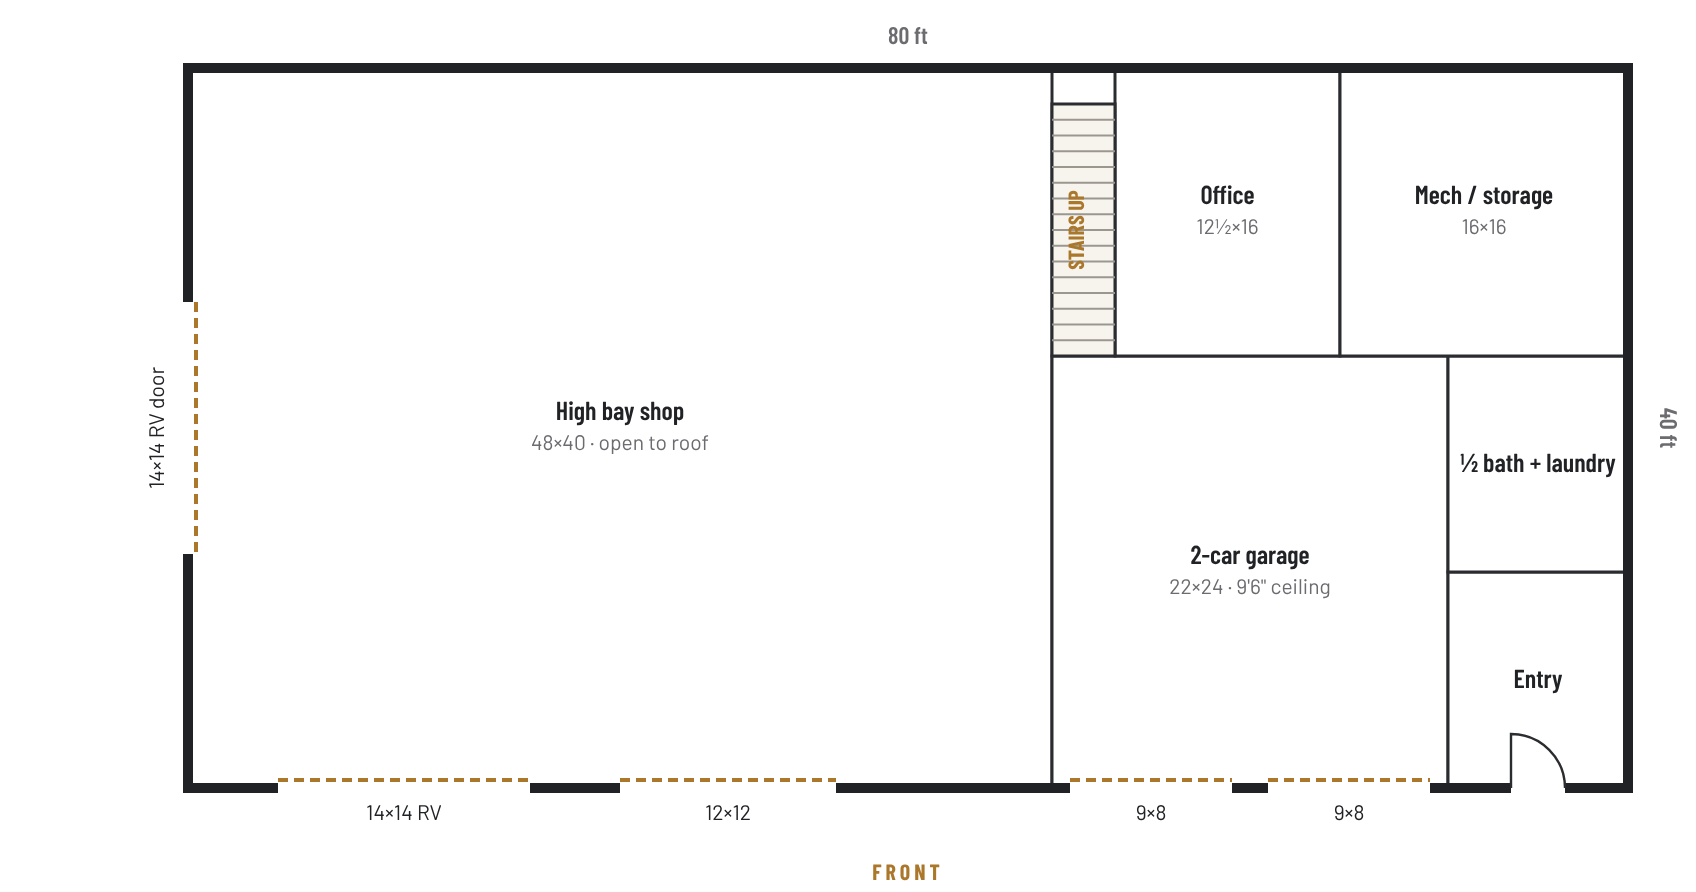
48 × 40 high bay, 2-car garage, office, half bath and laundry, 12 ft lean-to along the back
Doors
14 × 14 RV door in front, 14 × 14 RV door on the end, a 12 × 12 door, two 9 × 8 garage doors
Look
Light stone walls, charcoal roof, stone-look wainscot

Room for RV and boat owners and contractors with equipment.

Floor plans

Kopperl ground floor plan
Ground floor
Kopperl second floor plan
Second floor
The showpiece

Rio Vista

50 × 60

3 bed · 2 bath upstairs · half bath downstairs

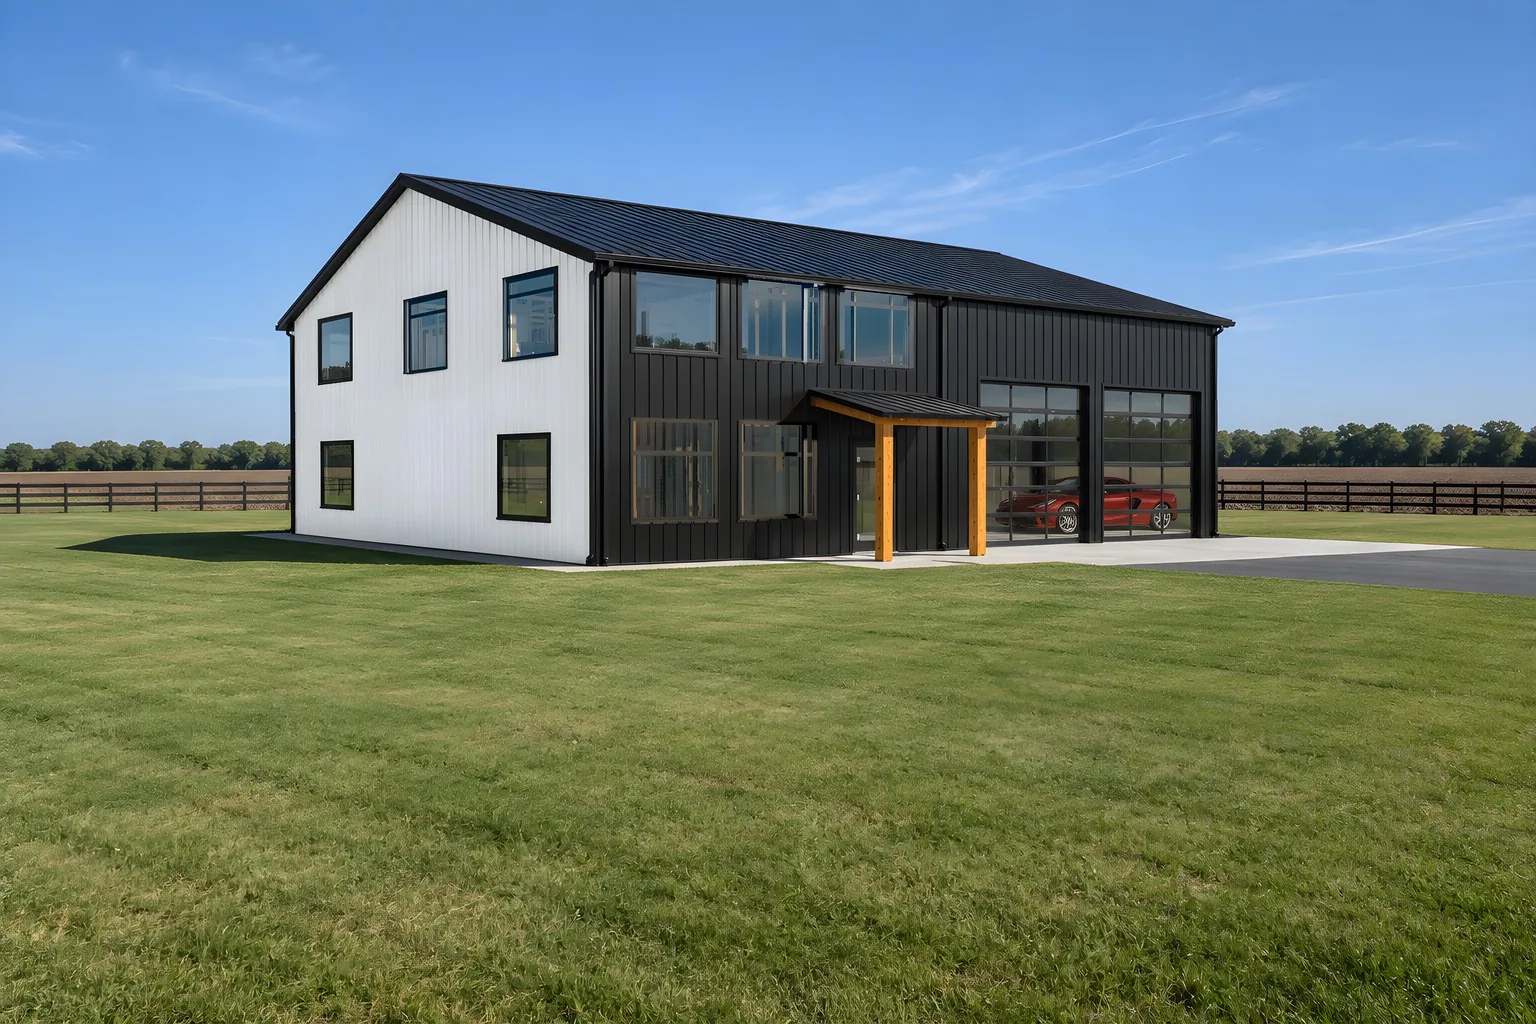
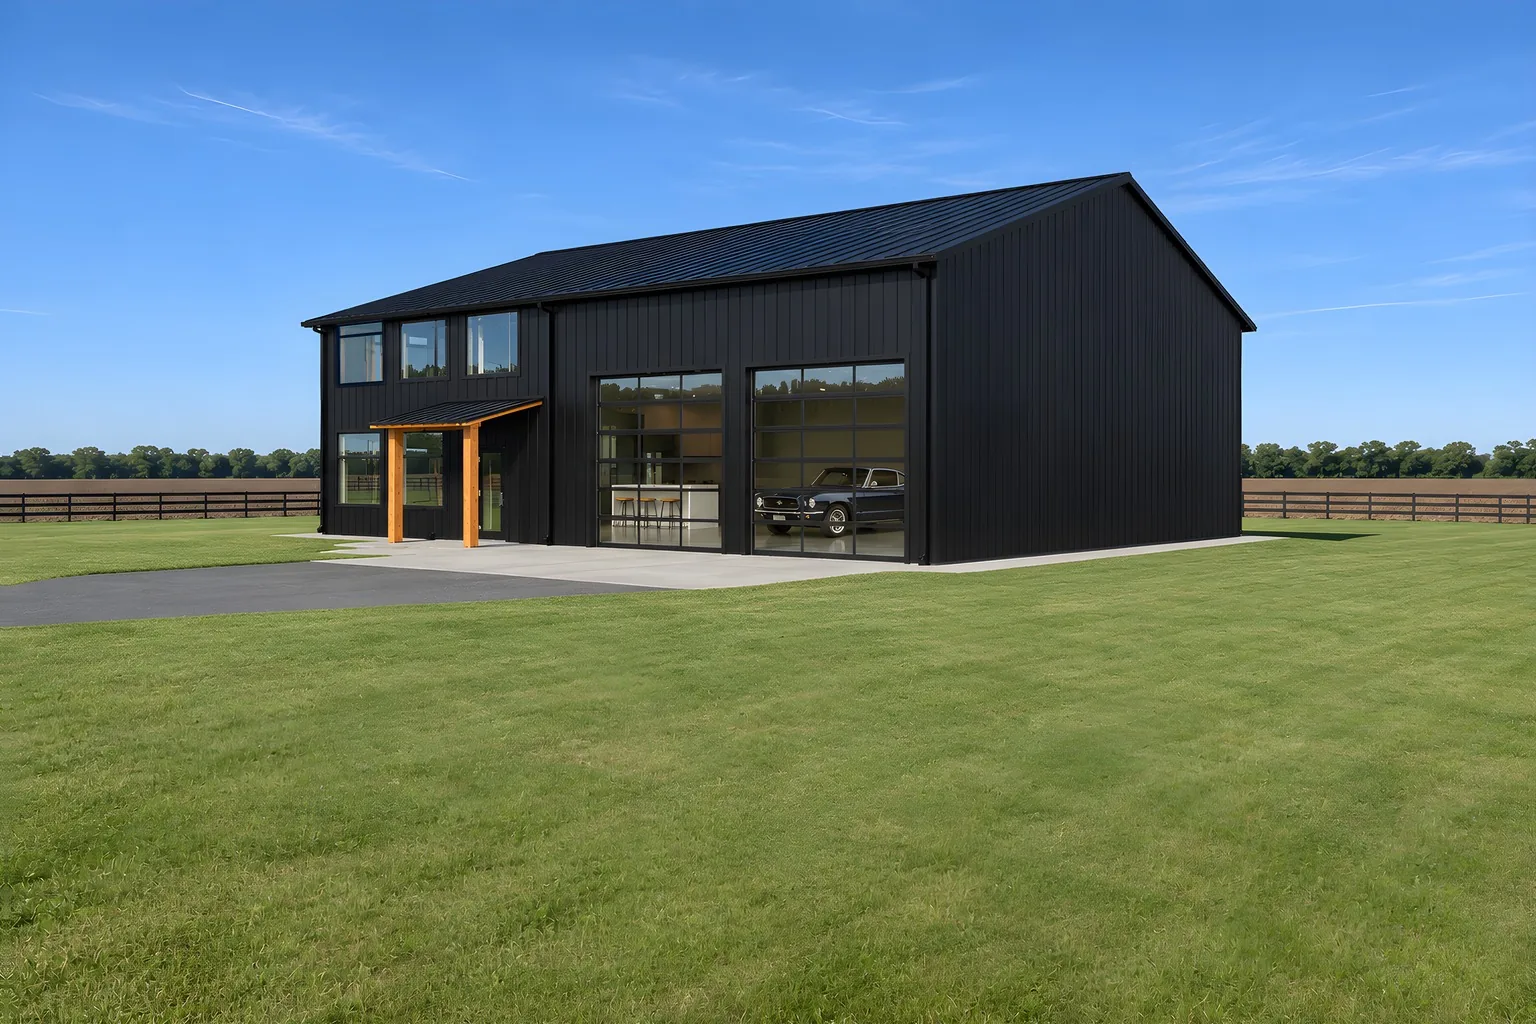
Rio Vista shop loft from the front corner
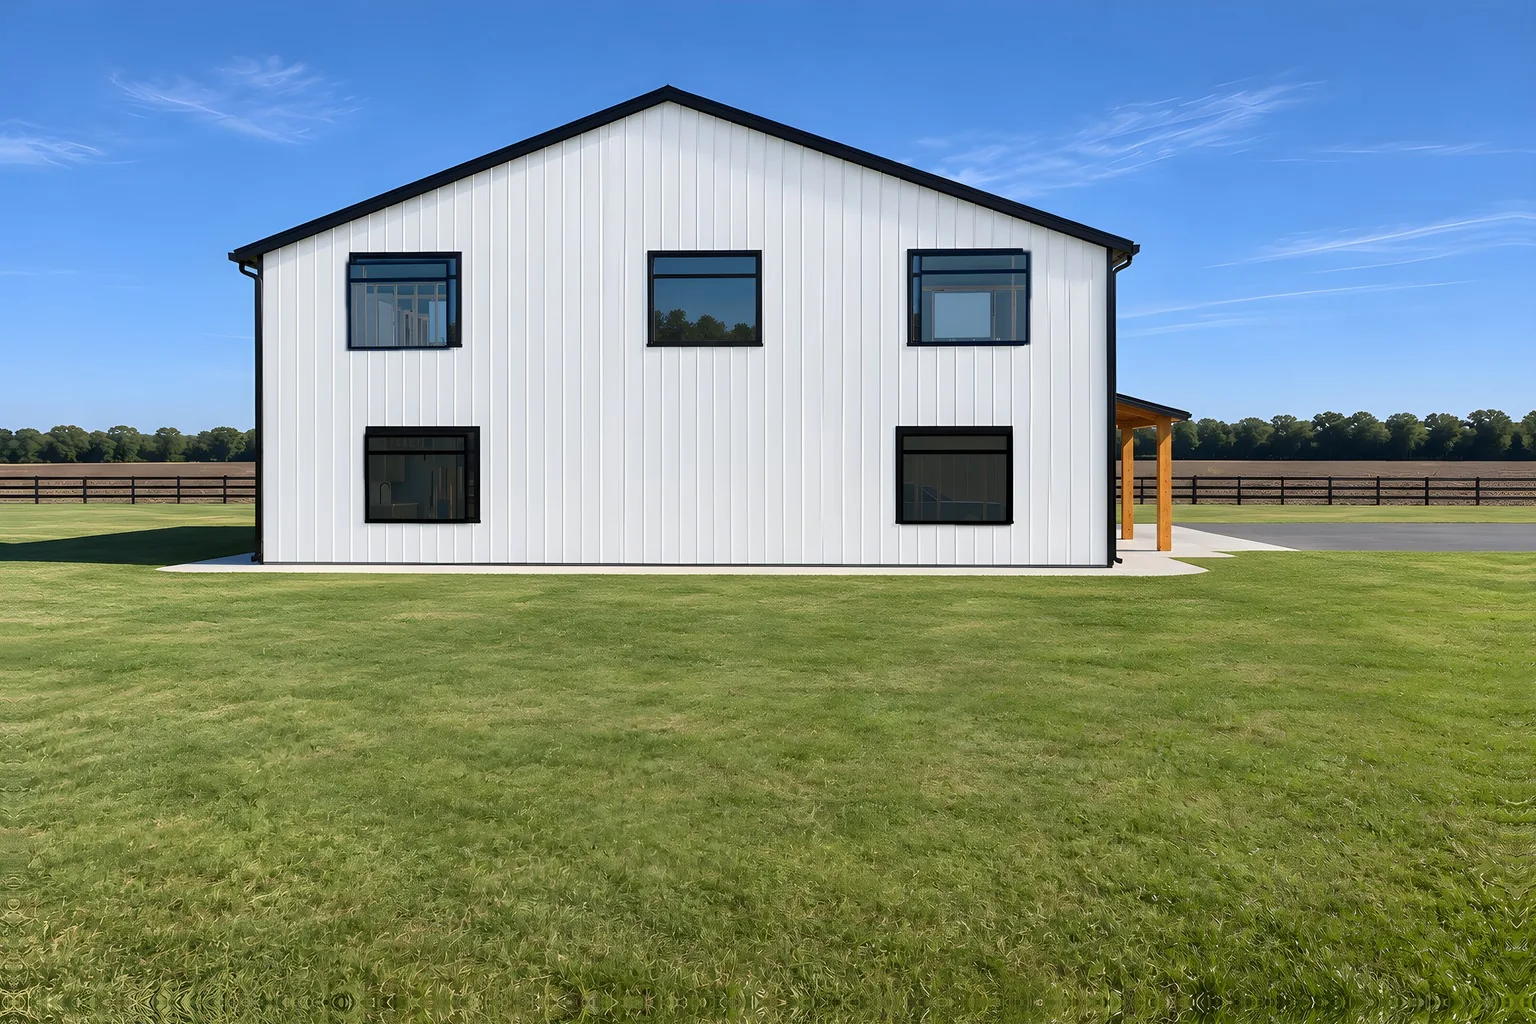
Rio Vista shop loft from the front cornerRio Vista shop loft from the front corner at the showroom endRio Vista shop loft, the white living end
Inside Concept idea, not a finished Lion Brothers job
Rio Vista inside: the showroom downstairsRio Vista inside: the stairsRio Vista inside: the upstairs living room
Tap a photo to enlarge.
Upstairs
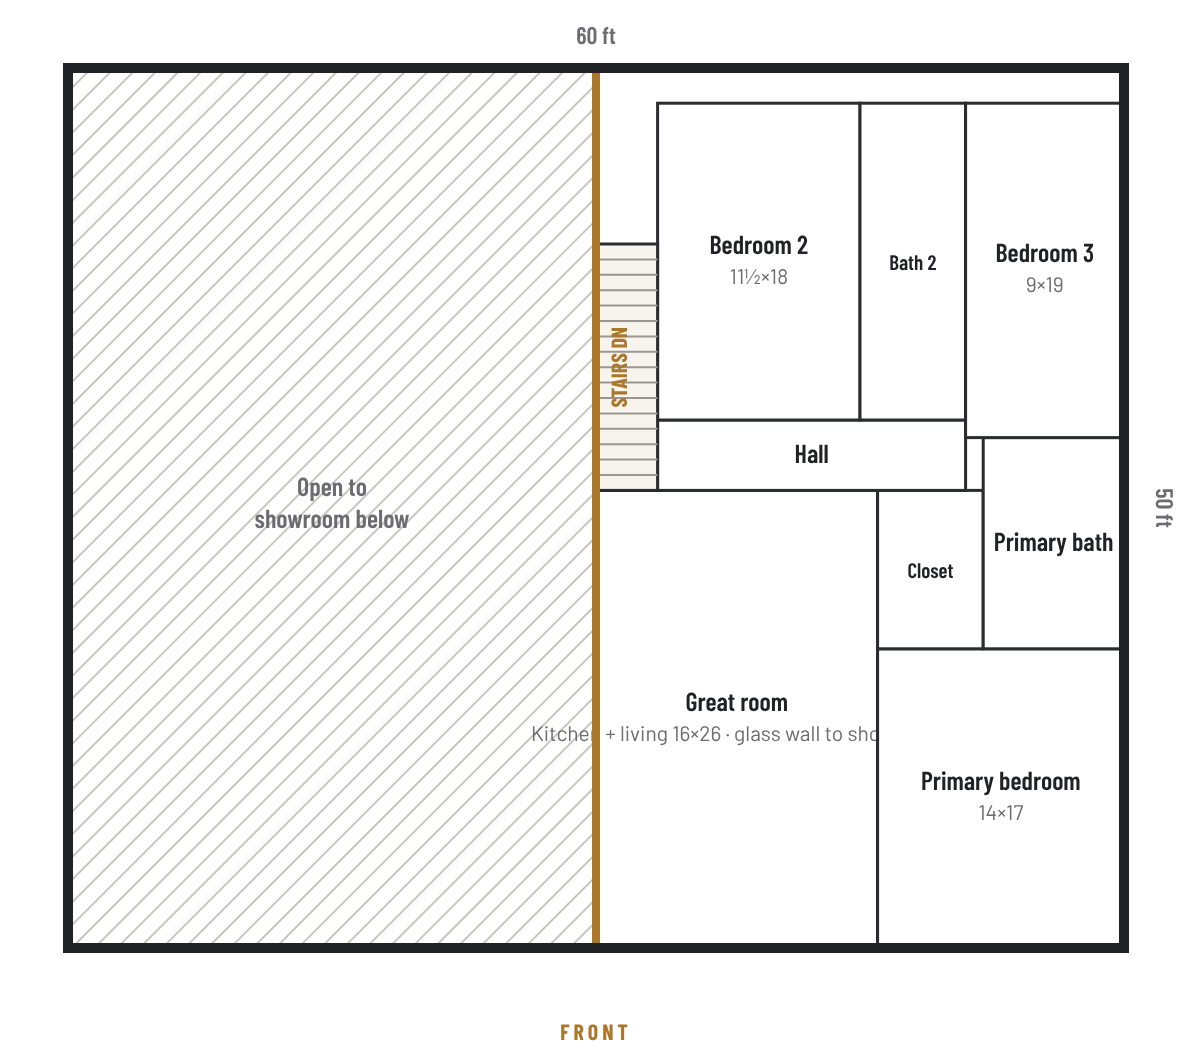
About 1,450 sq ft: 3 bed, 2 bath, great room with a glass wall that looks down into the showroom
Downstairs
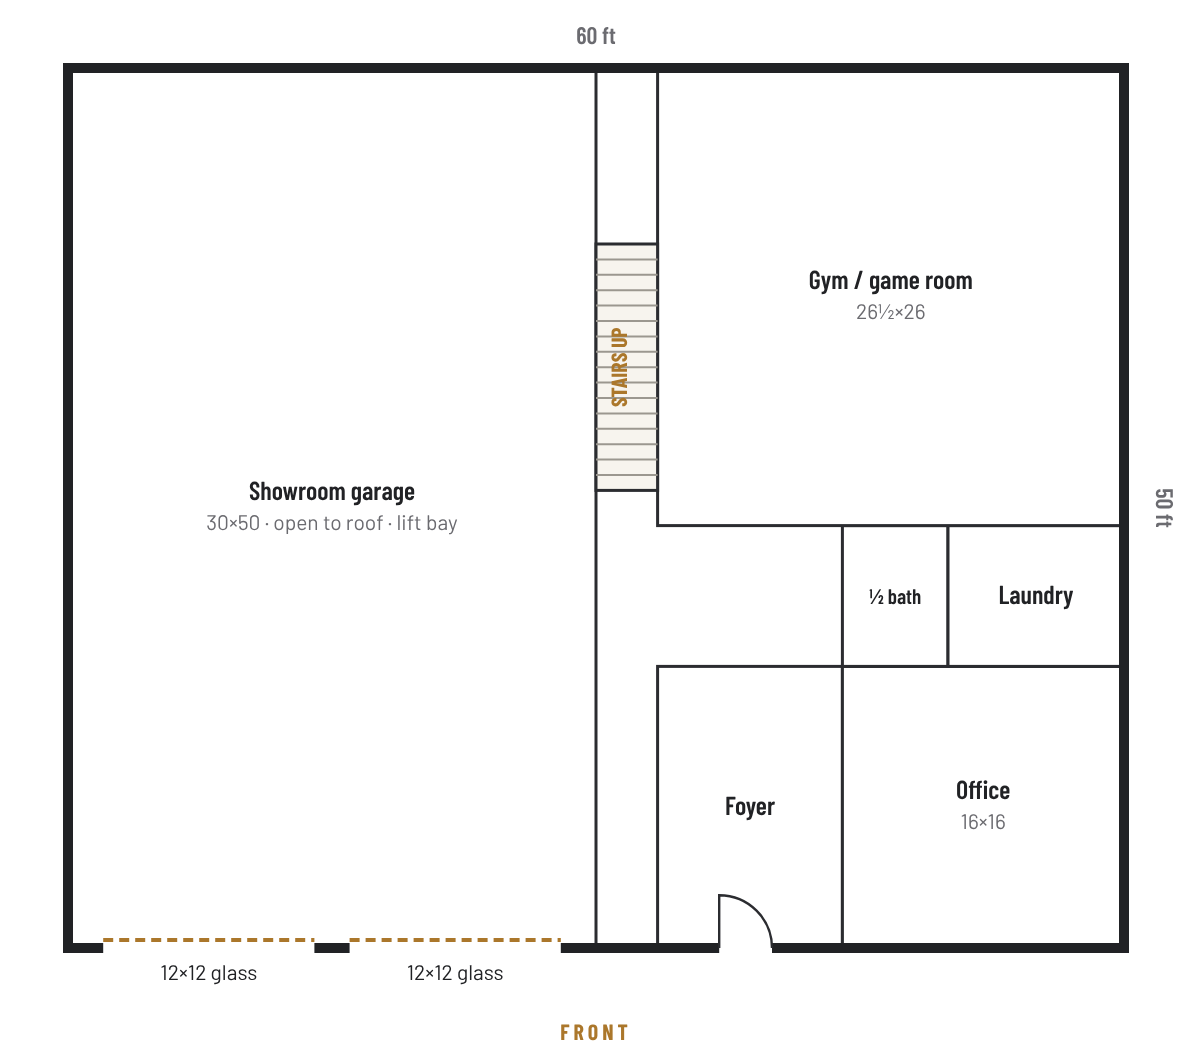
30 × 50 showroom with a lift bay, foyer, 16 × 16 office, half bath, laundry, 26 × 26 gym or game room
Doors
Two full-view glass 12 × 12 doors
Look
Black board-and-batten on the showroom end, bright white on the living end, recessed cedar entry

For car collectors and business owners.

Floor plans

Rio Vista ground floor plan
Ground floor
Rio Vista second floor plan
Second floor

Like one of these?

Tell us which one and where you would build it. Sizes, doors and colors can all change.