Home
/
New series
/
Showroom Series
New series

Showroom Series

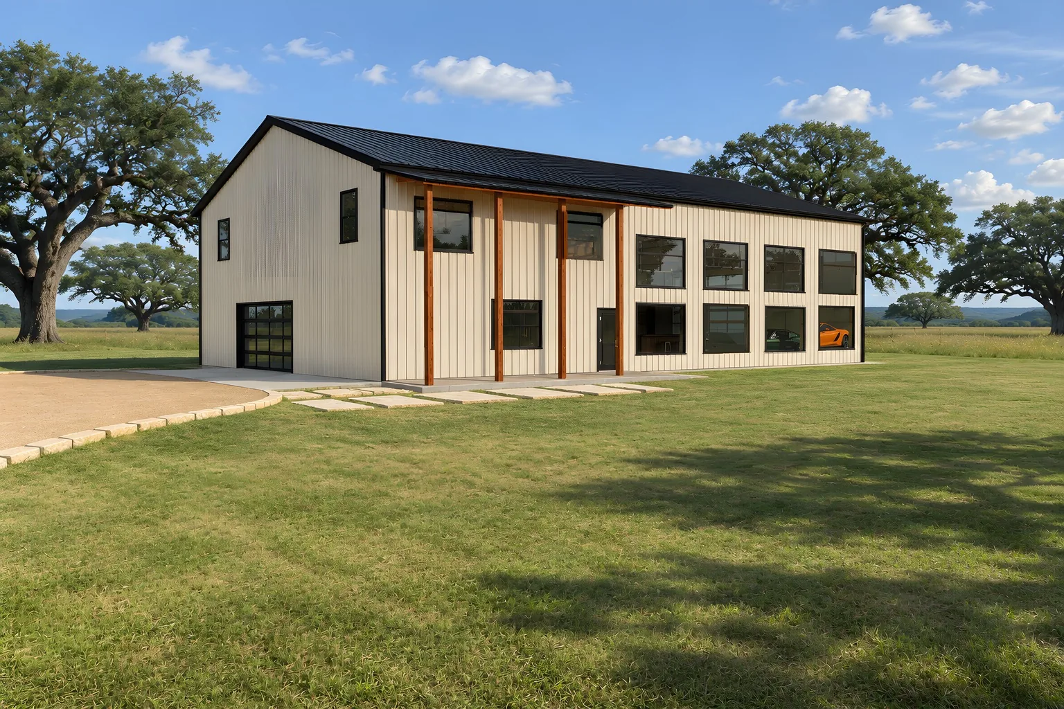
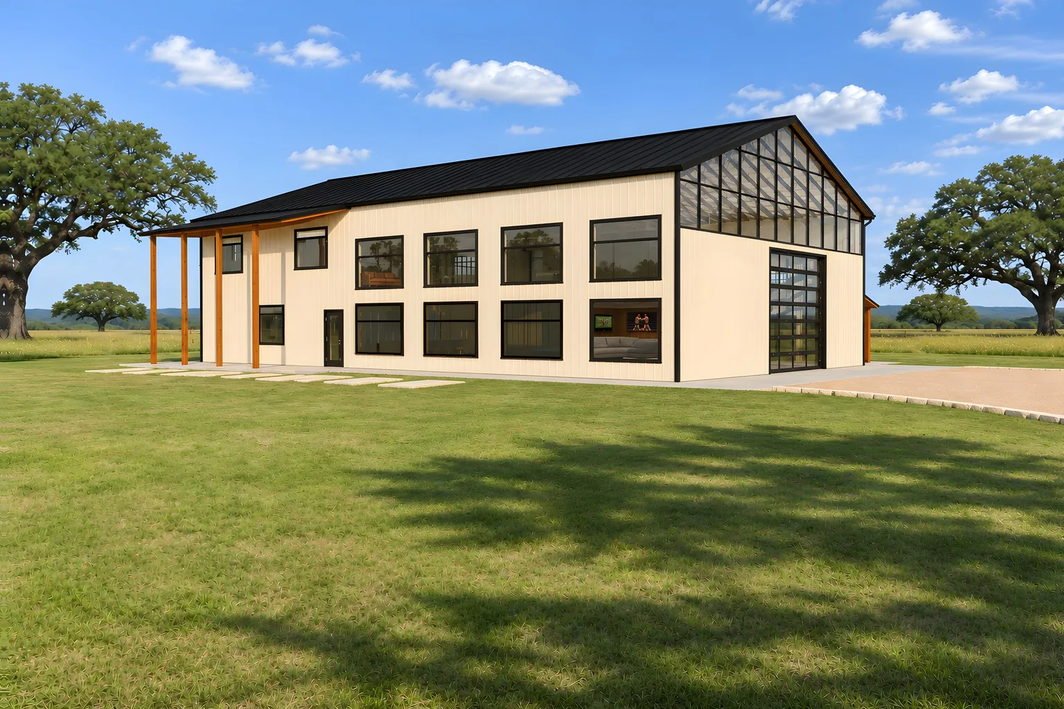
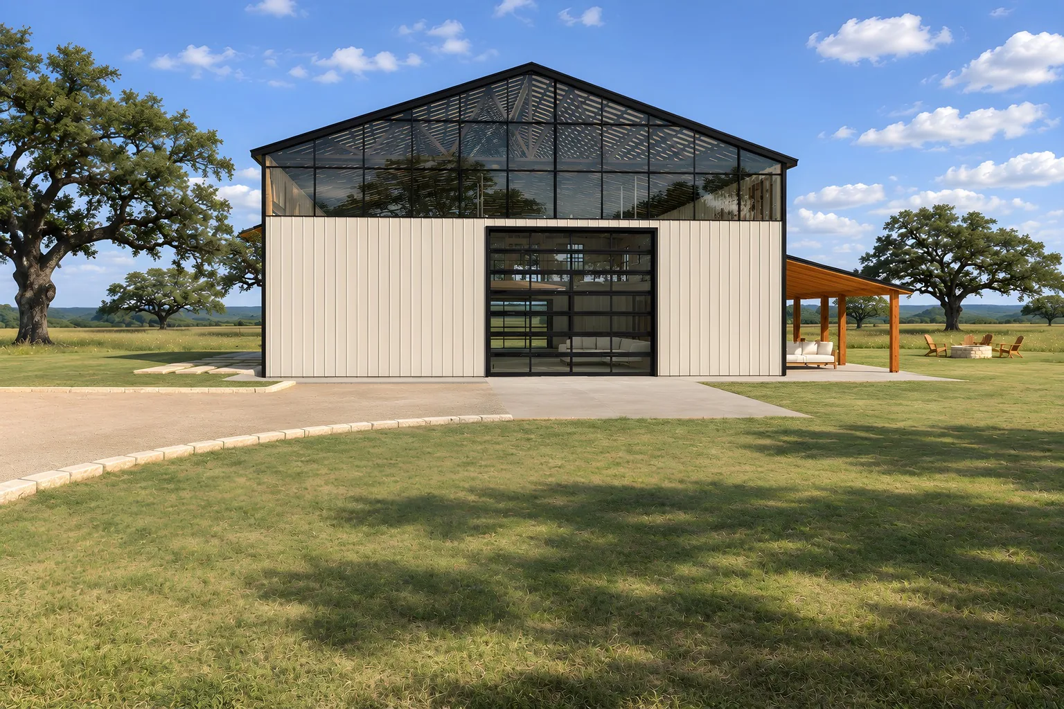
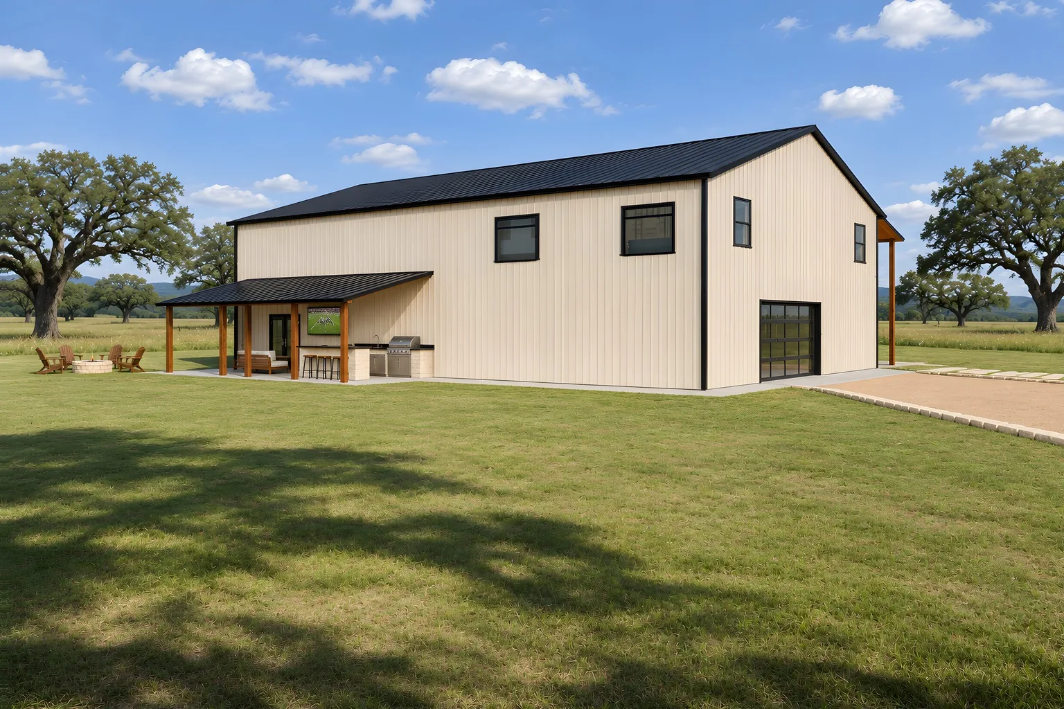
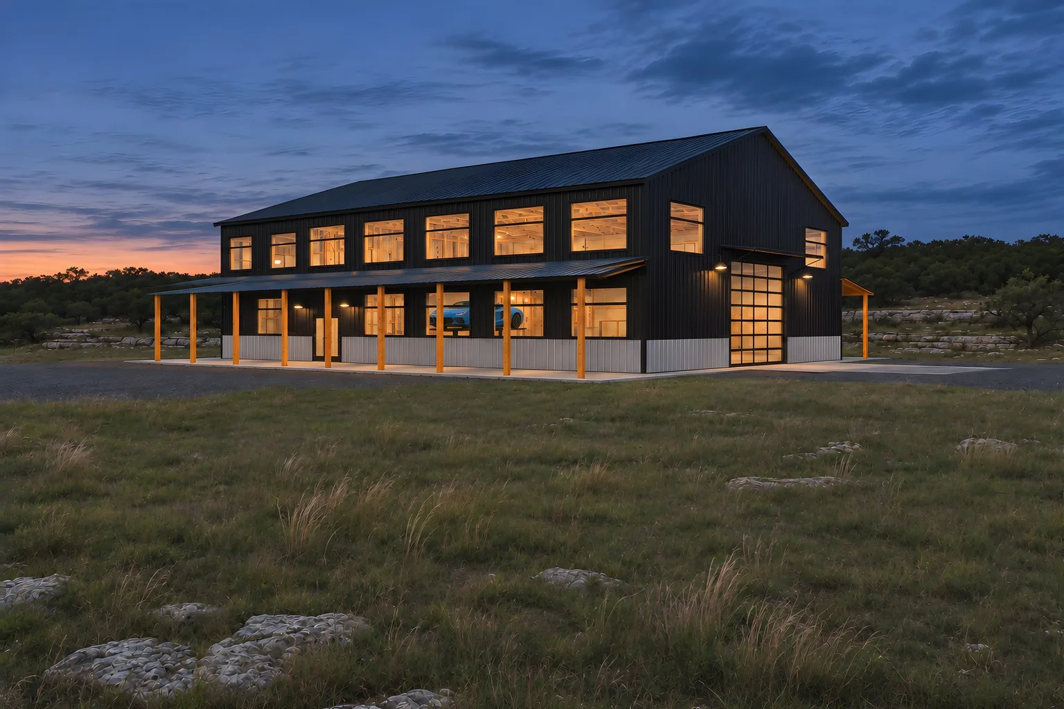
Luxury car shouses. Your cars sit on display in a two-story showroom with glass garage doors, and you live upstairs behind a glass rail that looks right down on them.

Models
4, from 40×60 to 60×100
Upstairs
1 to 3 bedrooms
Frame
Wood frame, 20 to 22 ft walls
The Bardwell showroom home from the front corner, with its wraparound cedar porch and glass RV door
Models

Showroom models

Four showrooms with a home upstairs. Glass overhead doors at both ends, a drive-through lane, the showroom open to the roof, and a glass-rail mezzanine that looks down on the cars.

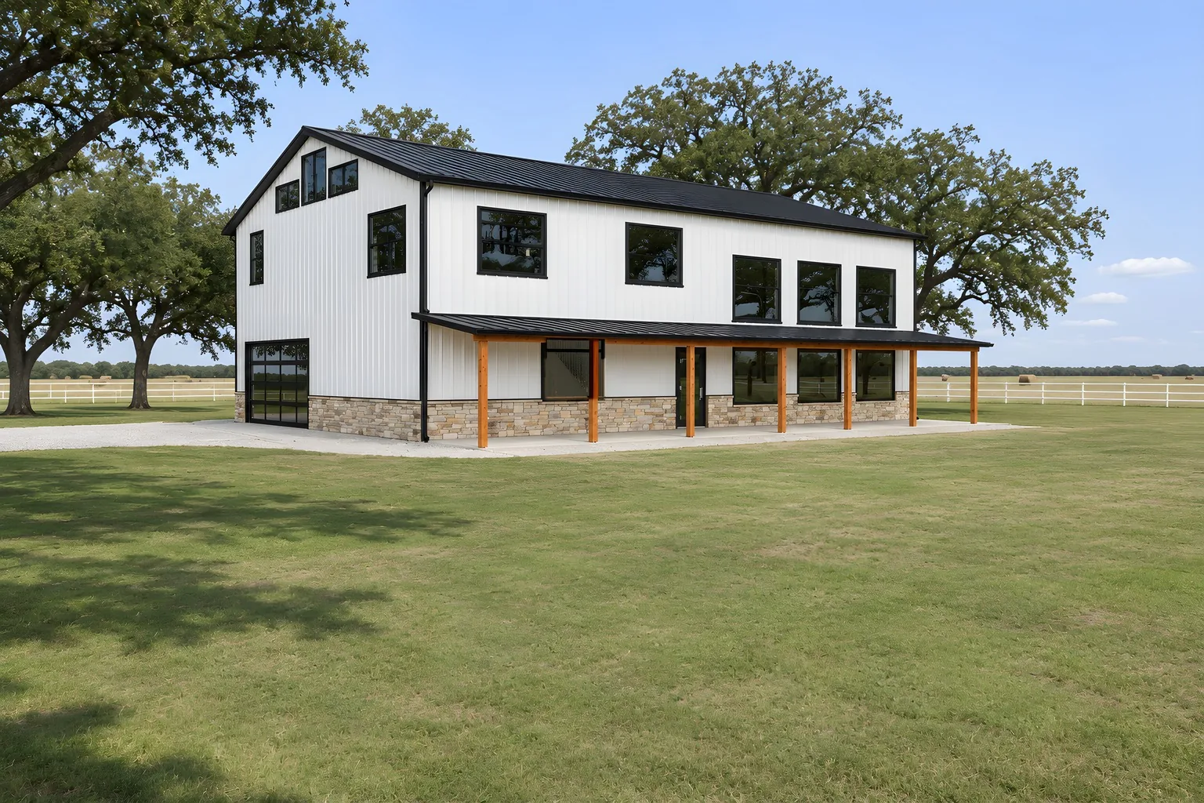
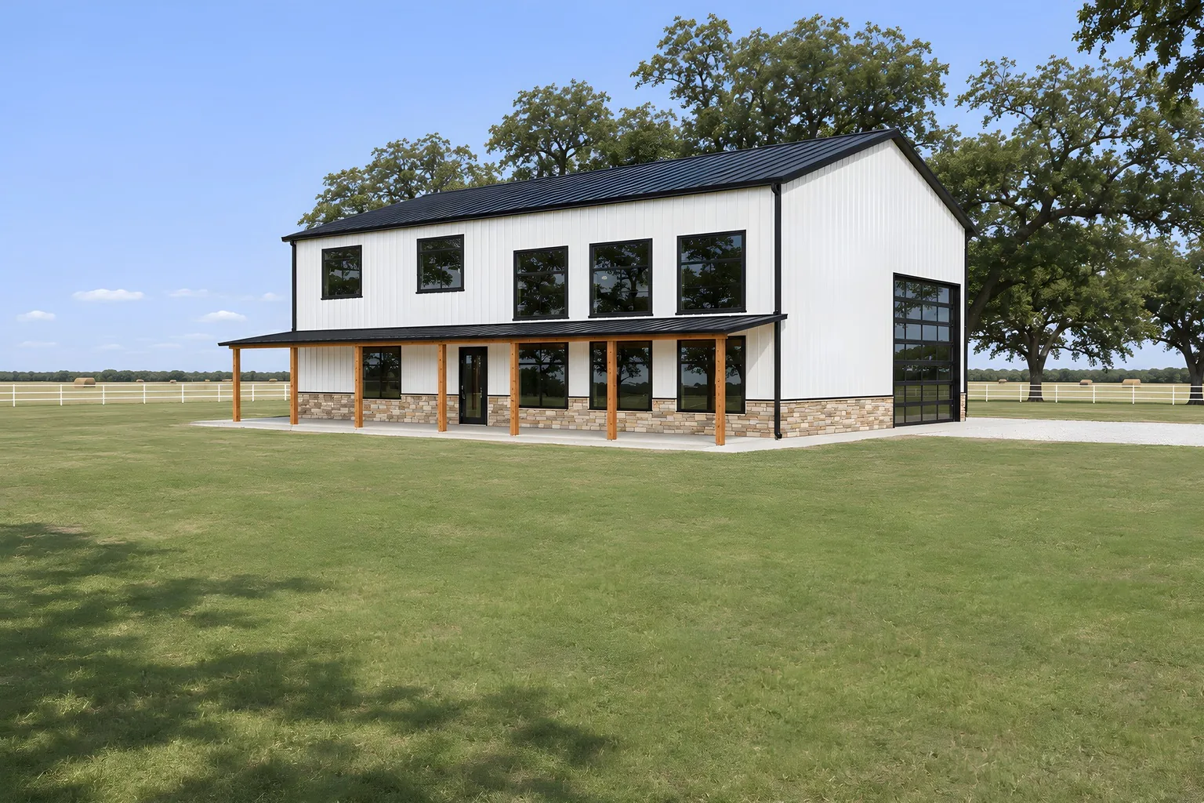
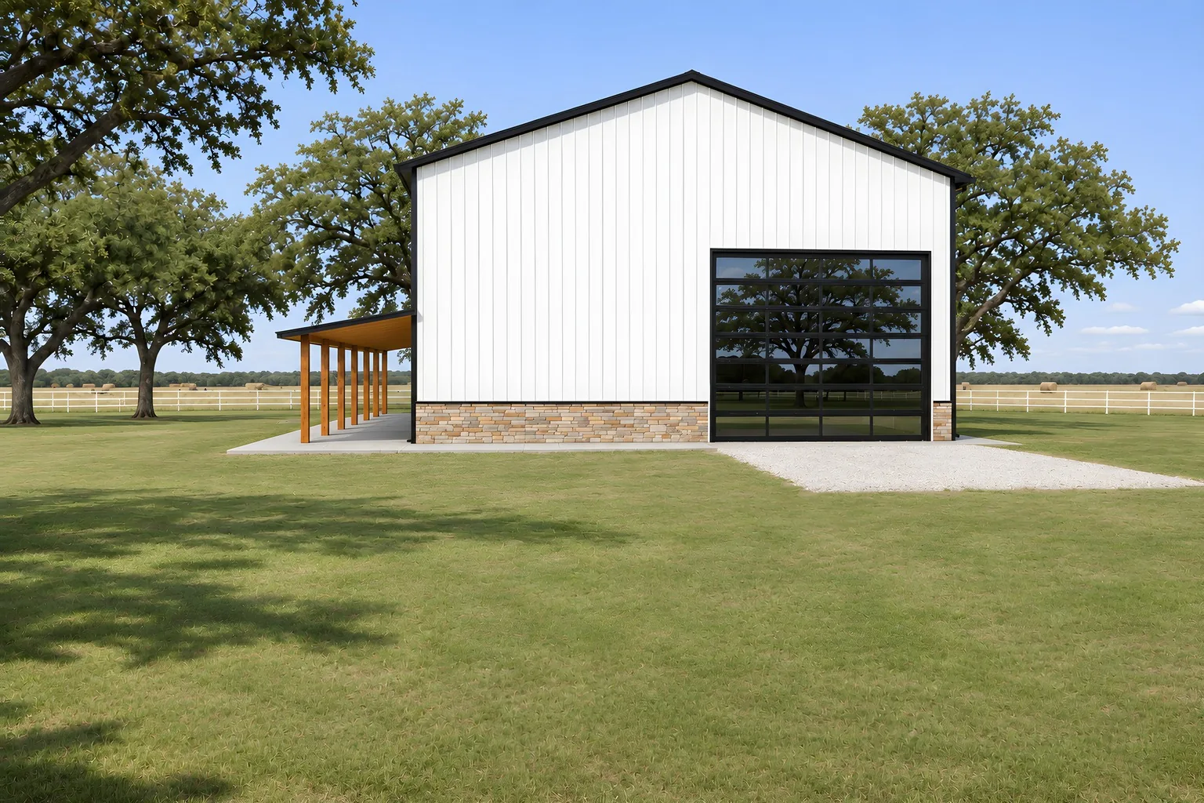
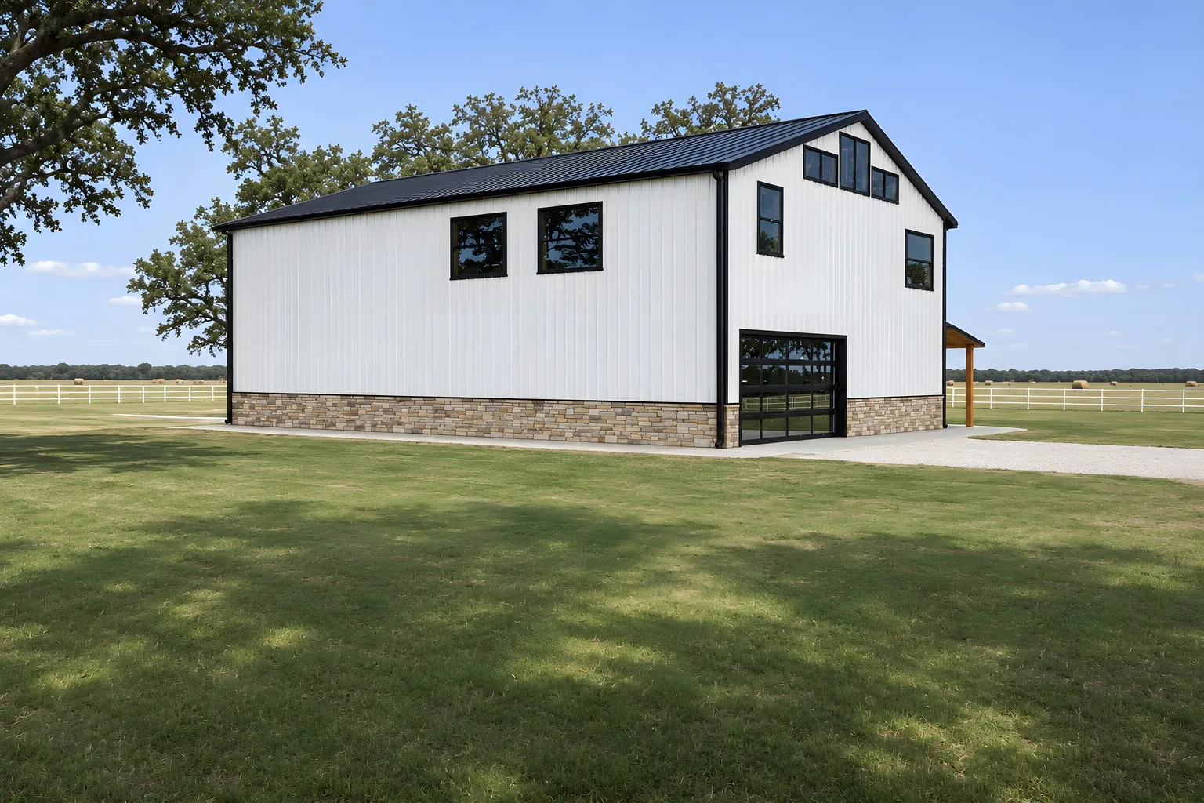
The Alvarado from the front corner
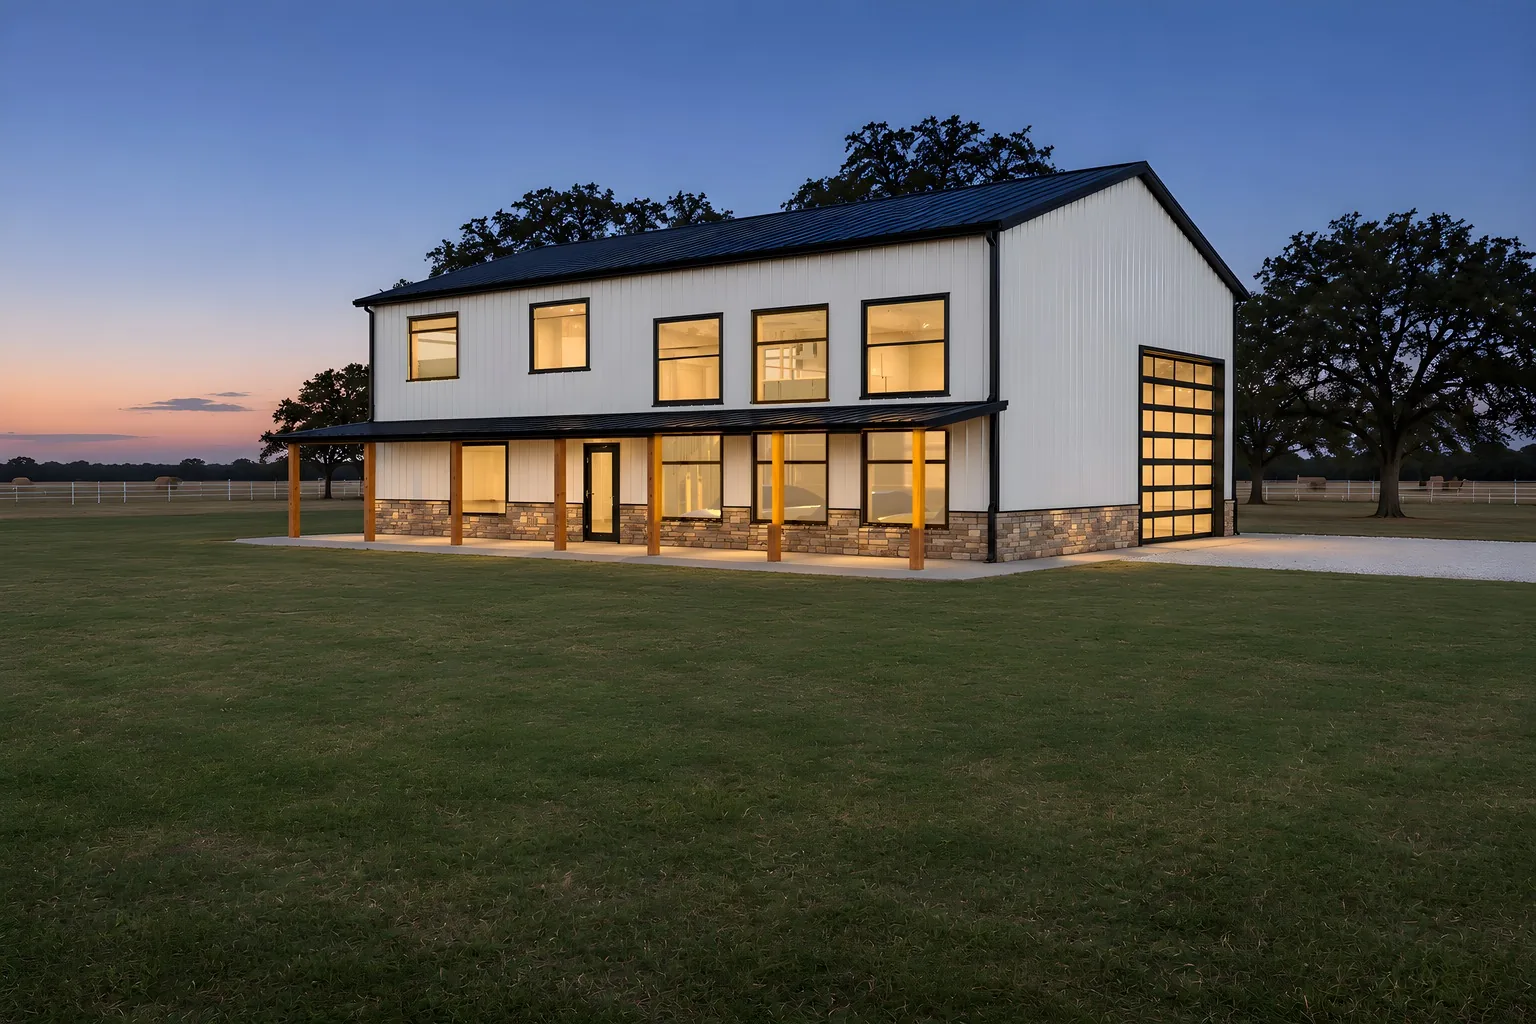
The Alvarado from the front cornerThe Alvarado from the other front cornerSide view of the AlvaradoThe Alvarado from the back cornerThe Alvarado at dusk with the lights on
Inside Concept idea, not a finished Lion Brothers job
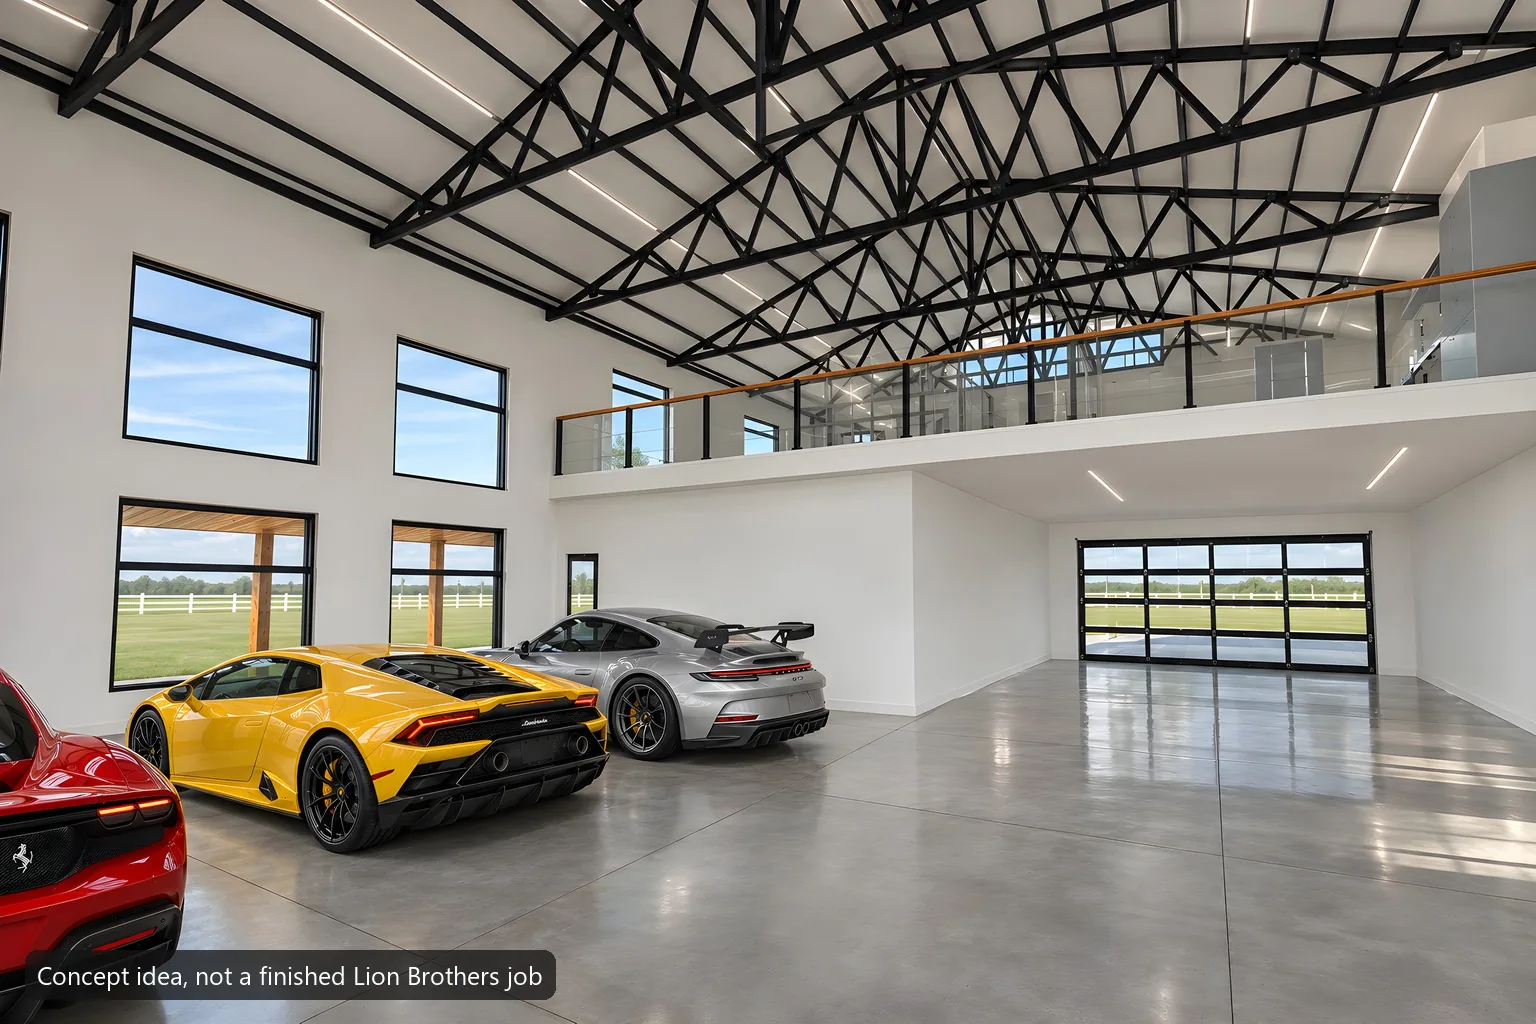
Alvarado inside: the showroom floor with the cars (concept idea, not a finished Lion Brothers job)The Alvarado showroom seen from the upstairs glass railThe upstairs living room of the Alvarado

8 photos. Tap a photo to enlarge.

Modern farmhouse

Alvarado

40×60 · 2,400 sq ft footprint

1 bed + den · 1 full + 2 half baths · upstairs about 1,200 sq ft

Showroom
Room for 3 cars, open to the roof
Doors
16×14 glass door on the showroom end, 16×8 glass drive-through door on the home end
Walls
20 ft, wood frame
Outside
Bright White board-and-batten, 3 ft stone base, black trim, windows and doors
Roof
Black standing seam, clerestory windows in the living-end gable
Porch
8×60 cedar front porch

A white farmhouse on the outside and a three-car showroom on the inside, with your home upstairs looking down on the cars.

Floor plans

Room sizes are approximate, and every plan can be changed.

Ground floor plan of the Alvarado
Ground floor
Second floor plan of the Alvarado
Second floor
The Venus from the front corner
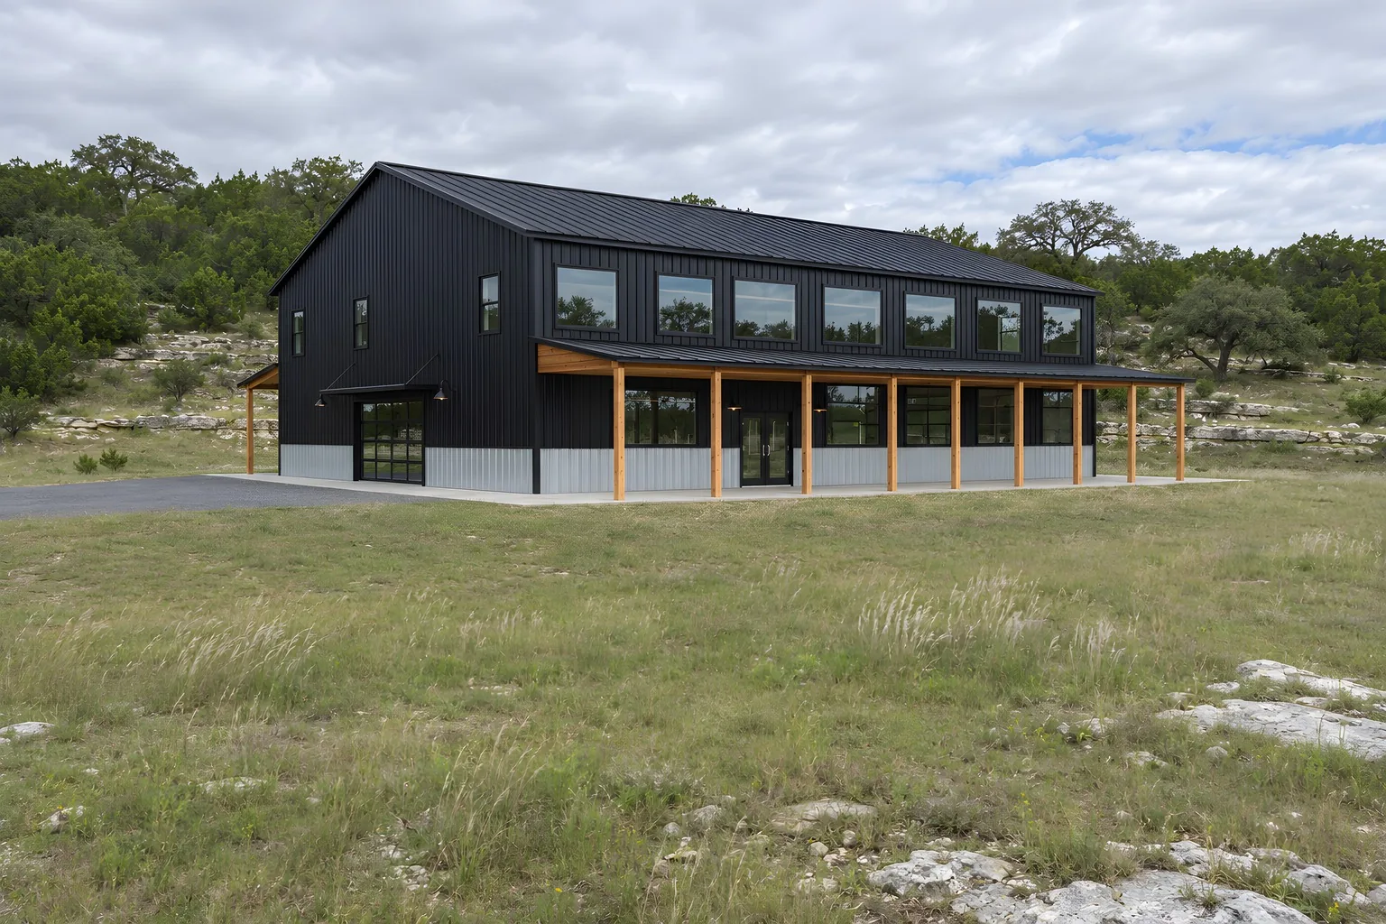
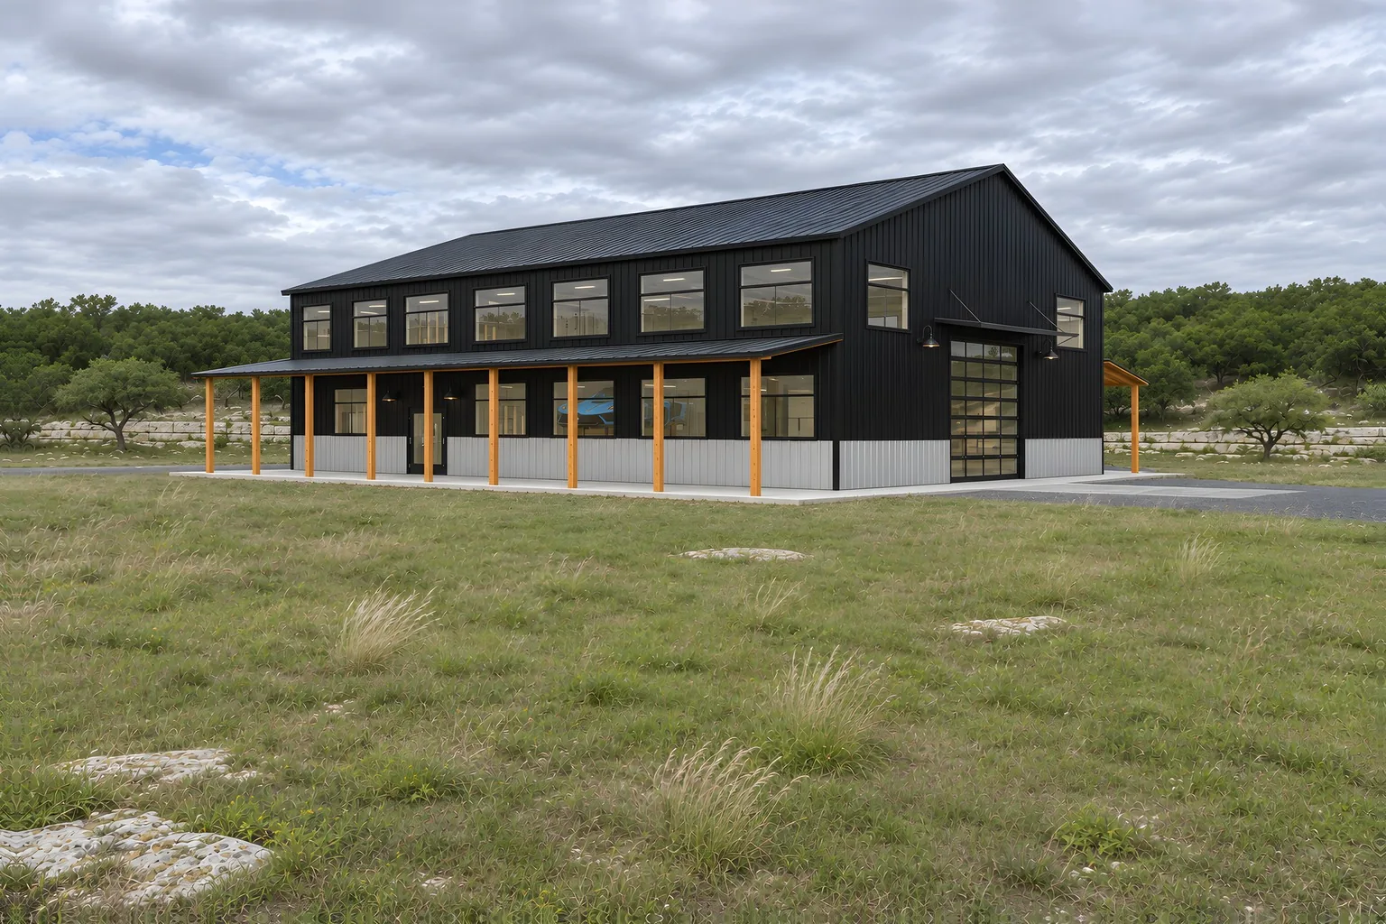
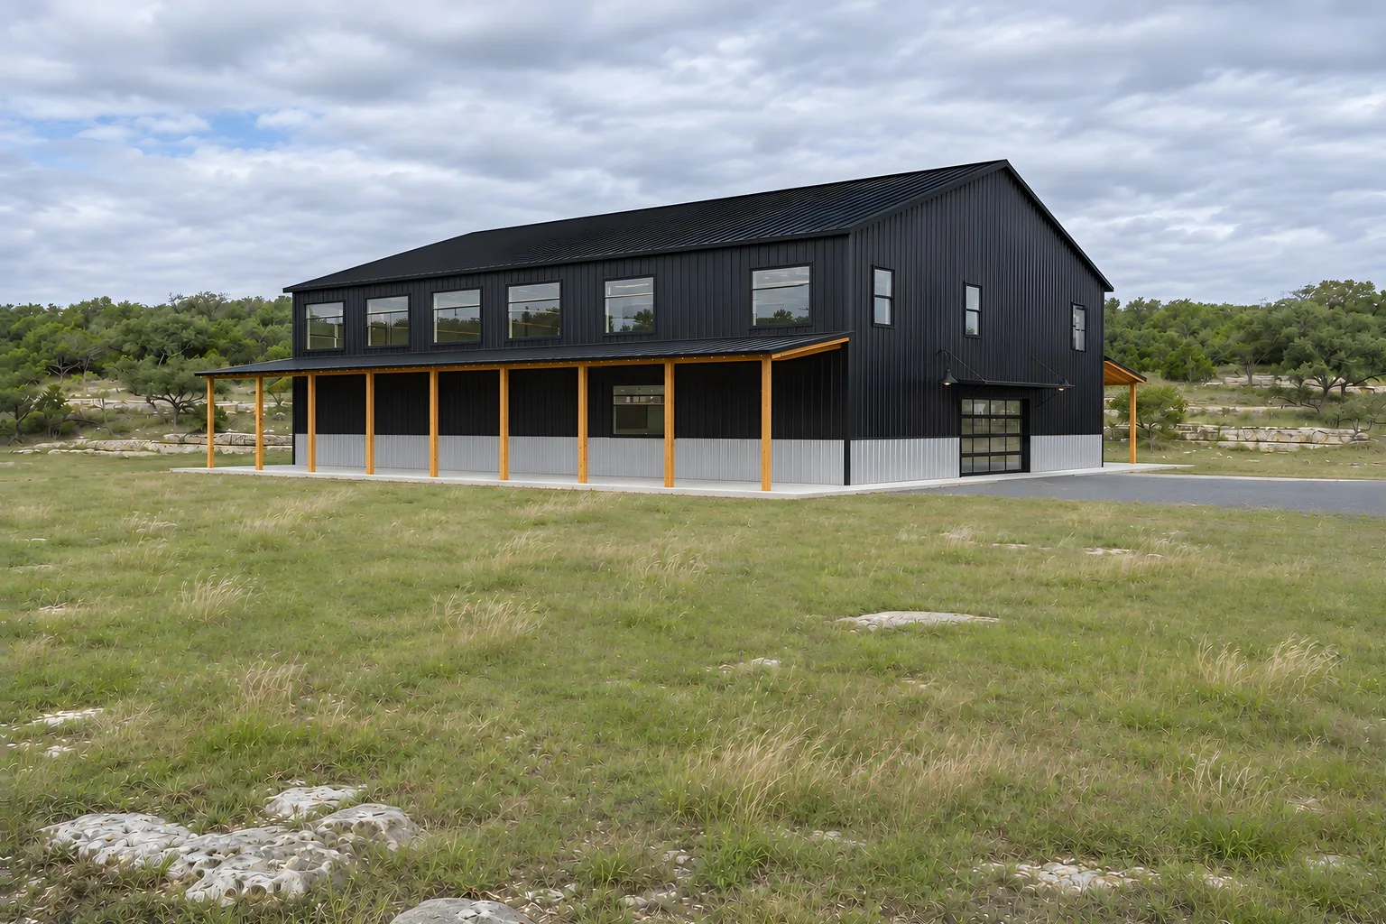
The Venus from the front cornerThe Venus from the other front cornerSide view of the VenusThe Venus from the back cornerThe Venus at dusk with the lights on
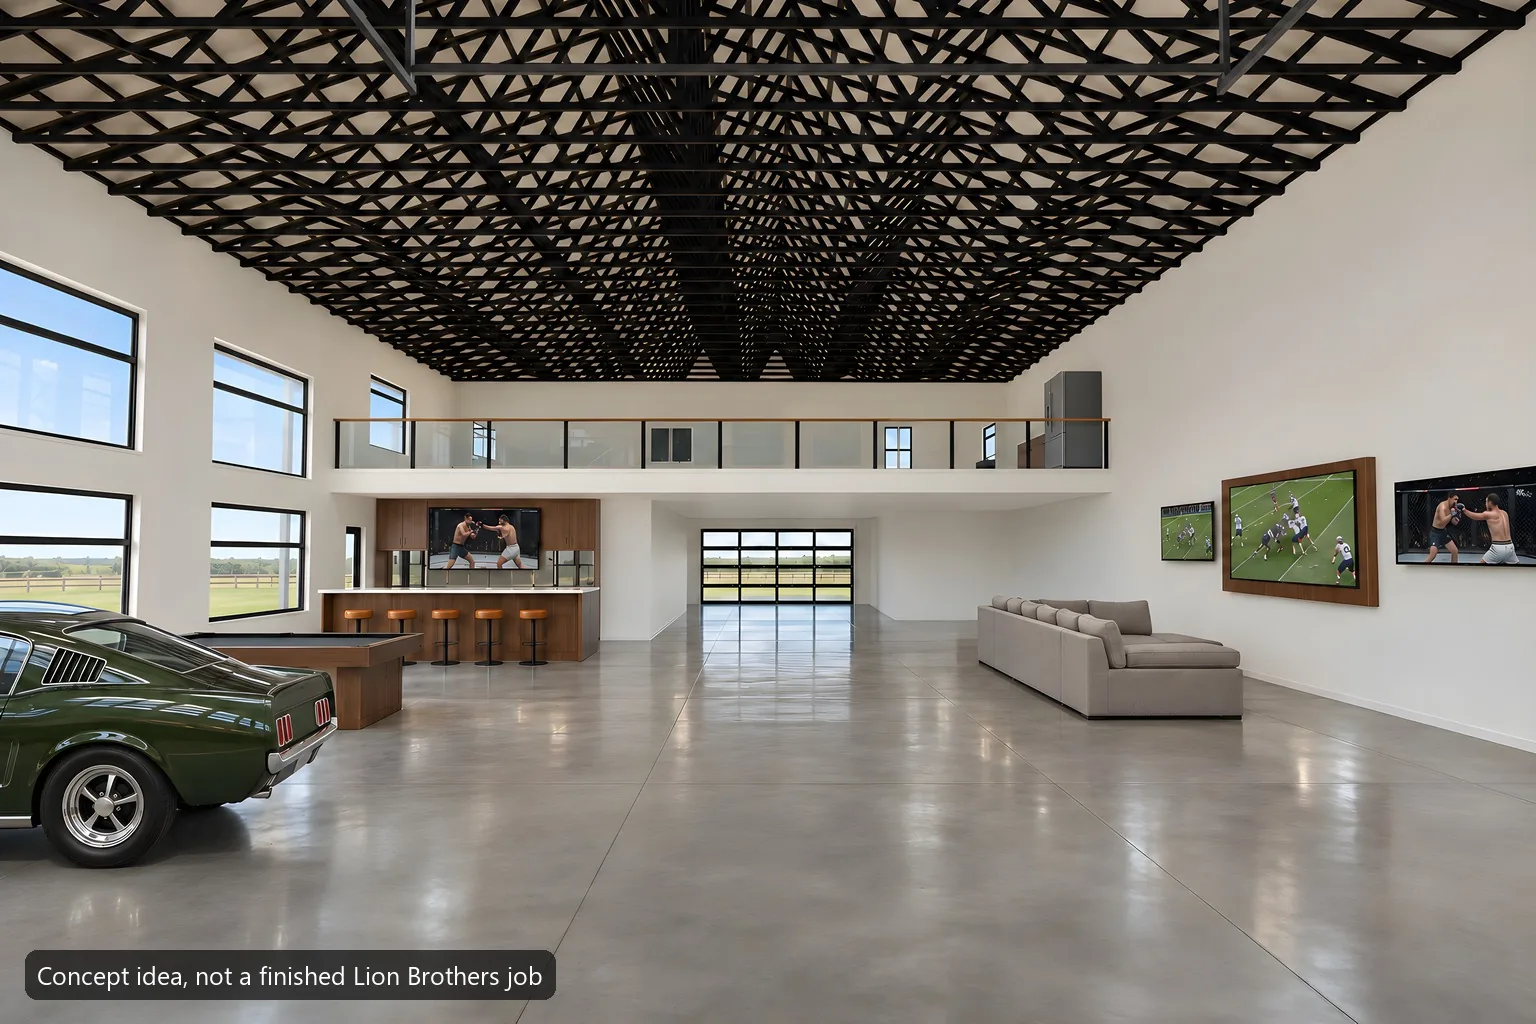
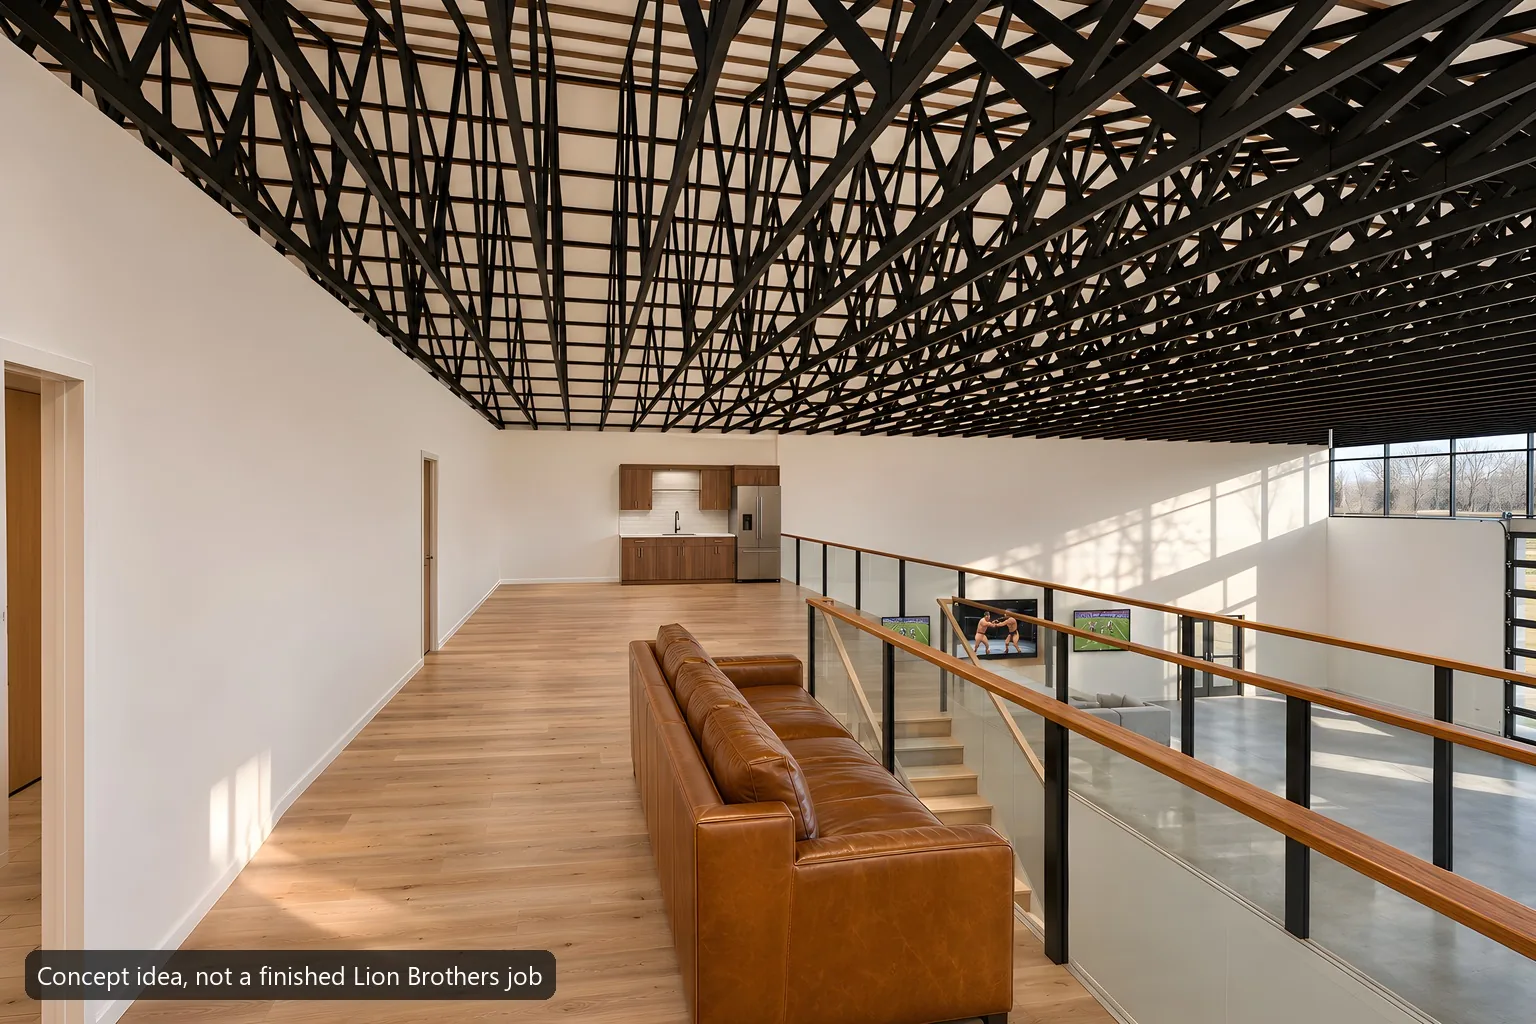
Inside Concept idea, not a finished Lion Brothers job
Venus inside: the showroom floor with the carsThe Venus showroom seen from the upstairs glass railThe upstairs living room of the Venus

8 photos. Tap a photo to enlarge.

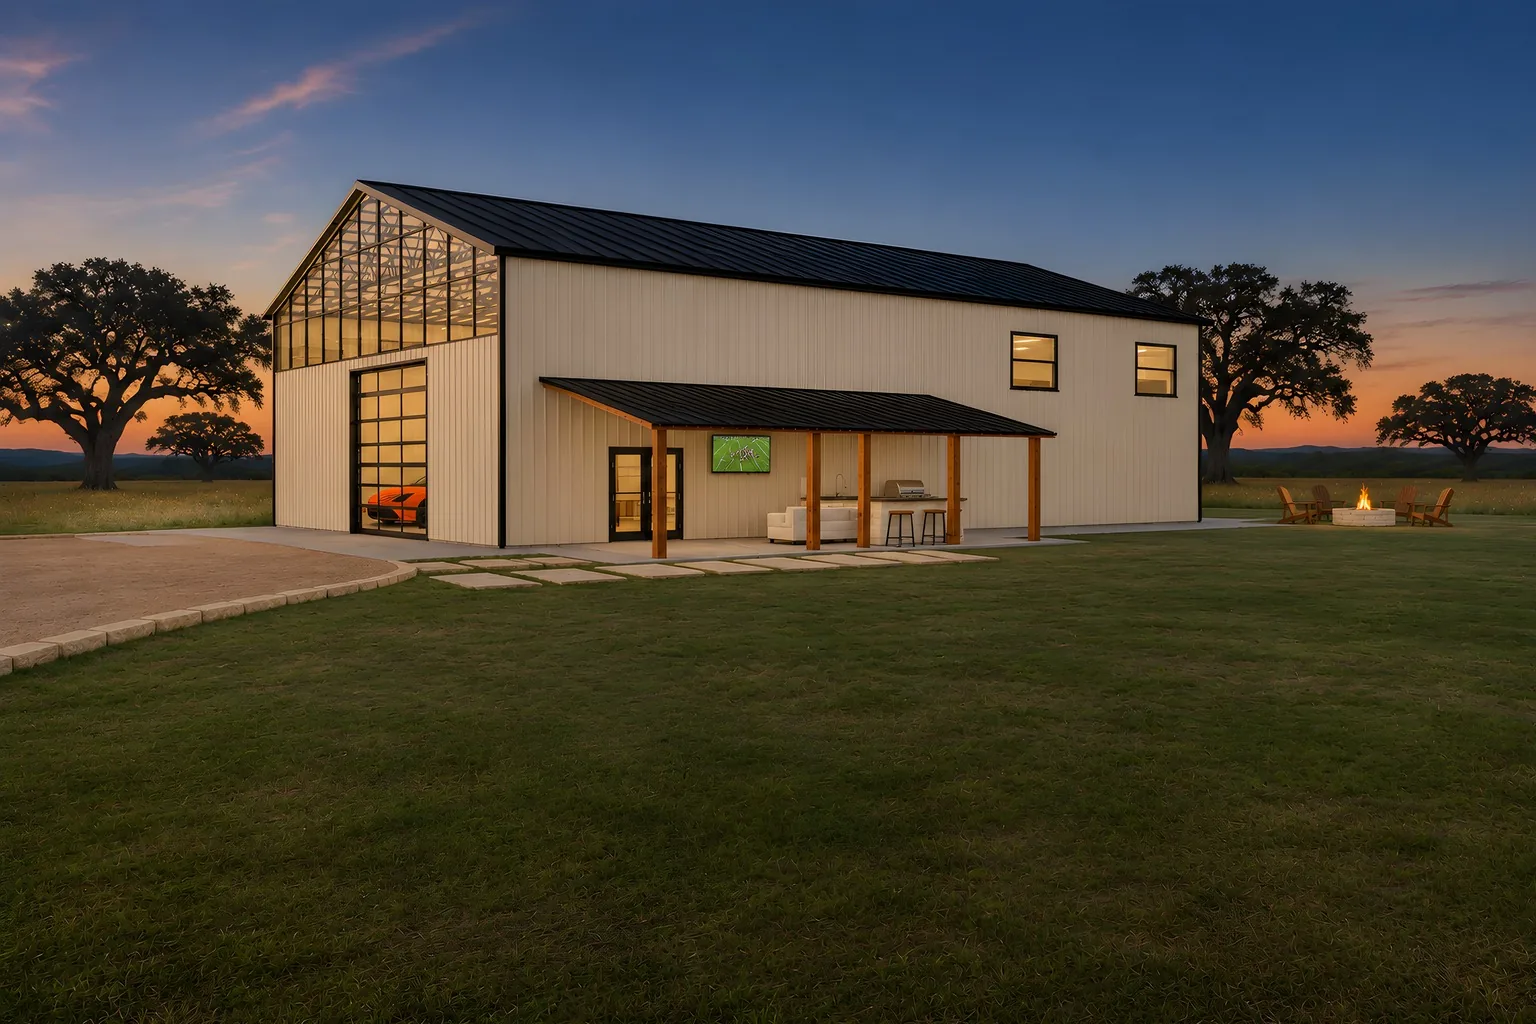
Hill Country modern

Venus

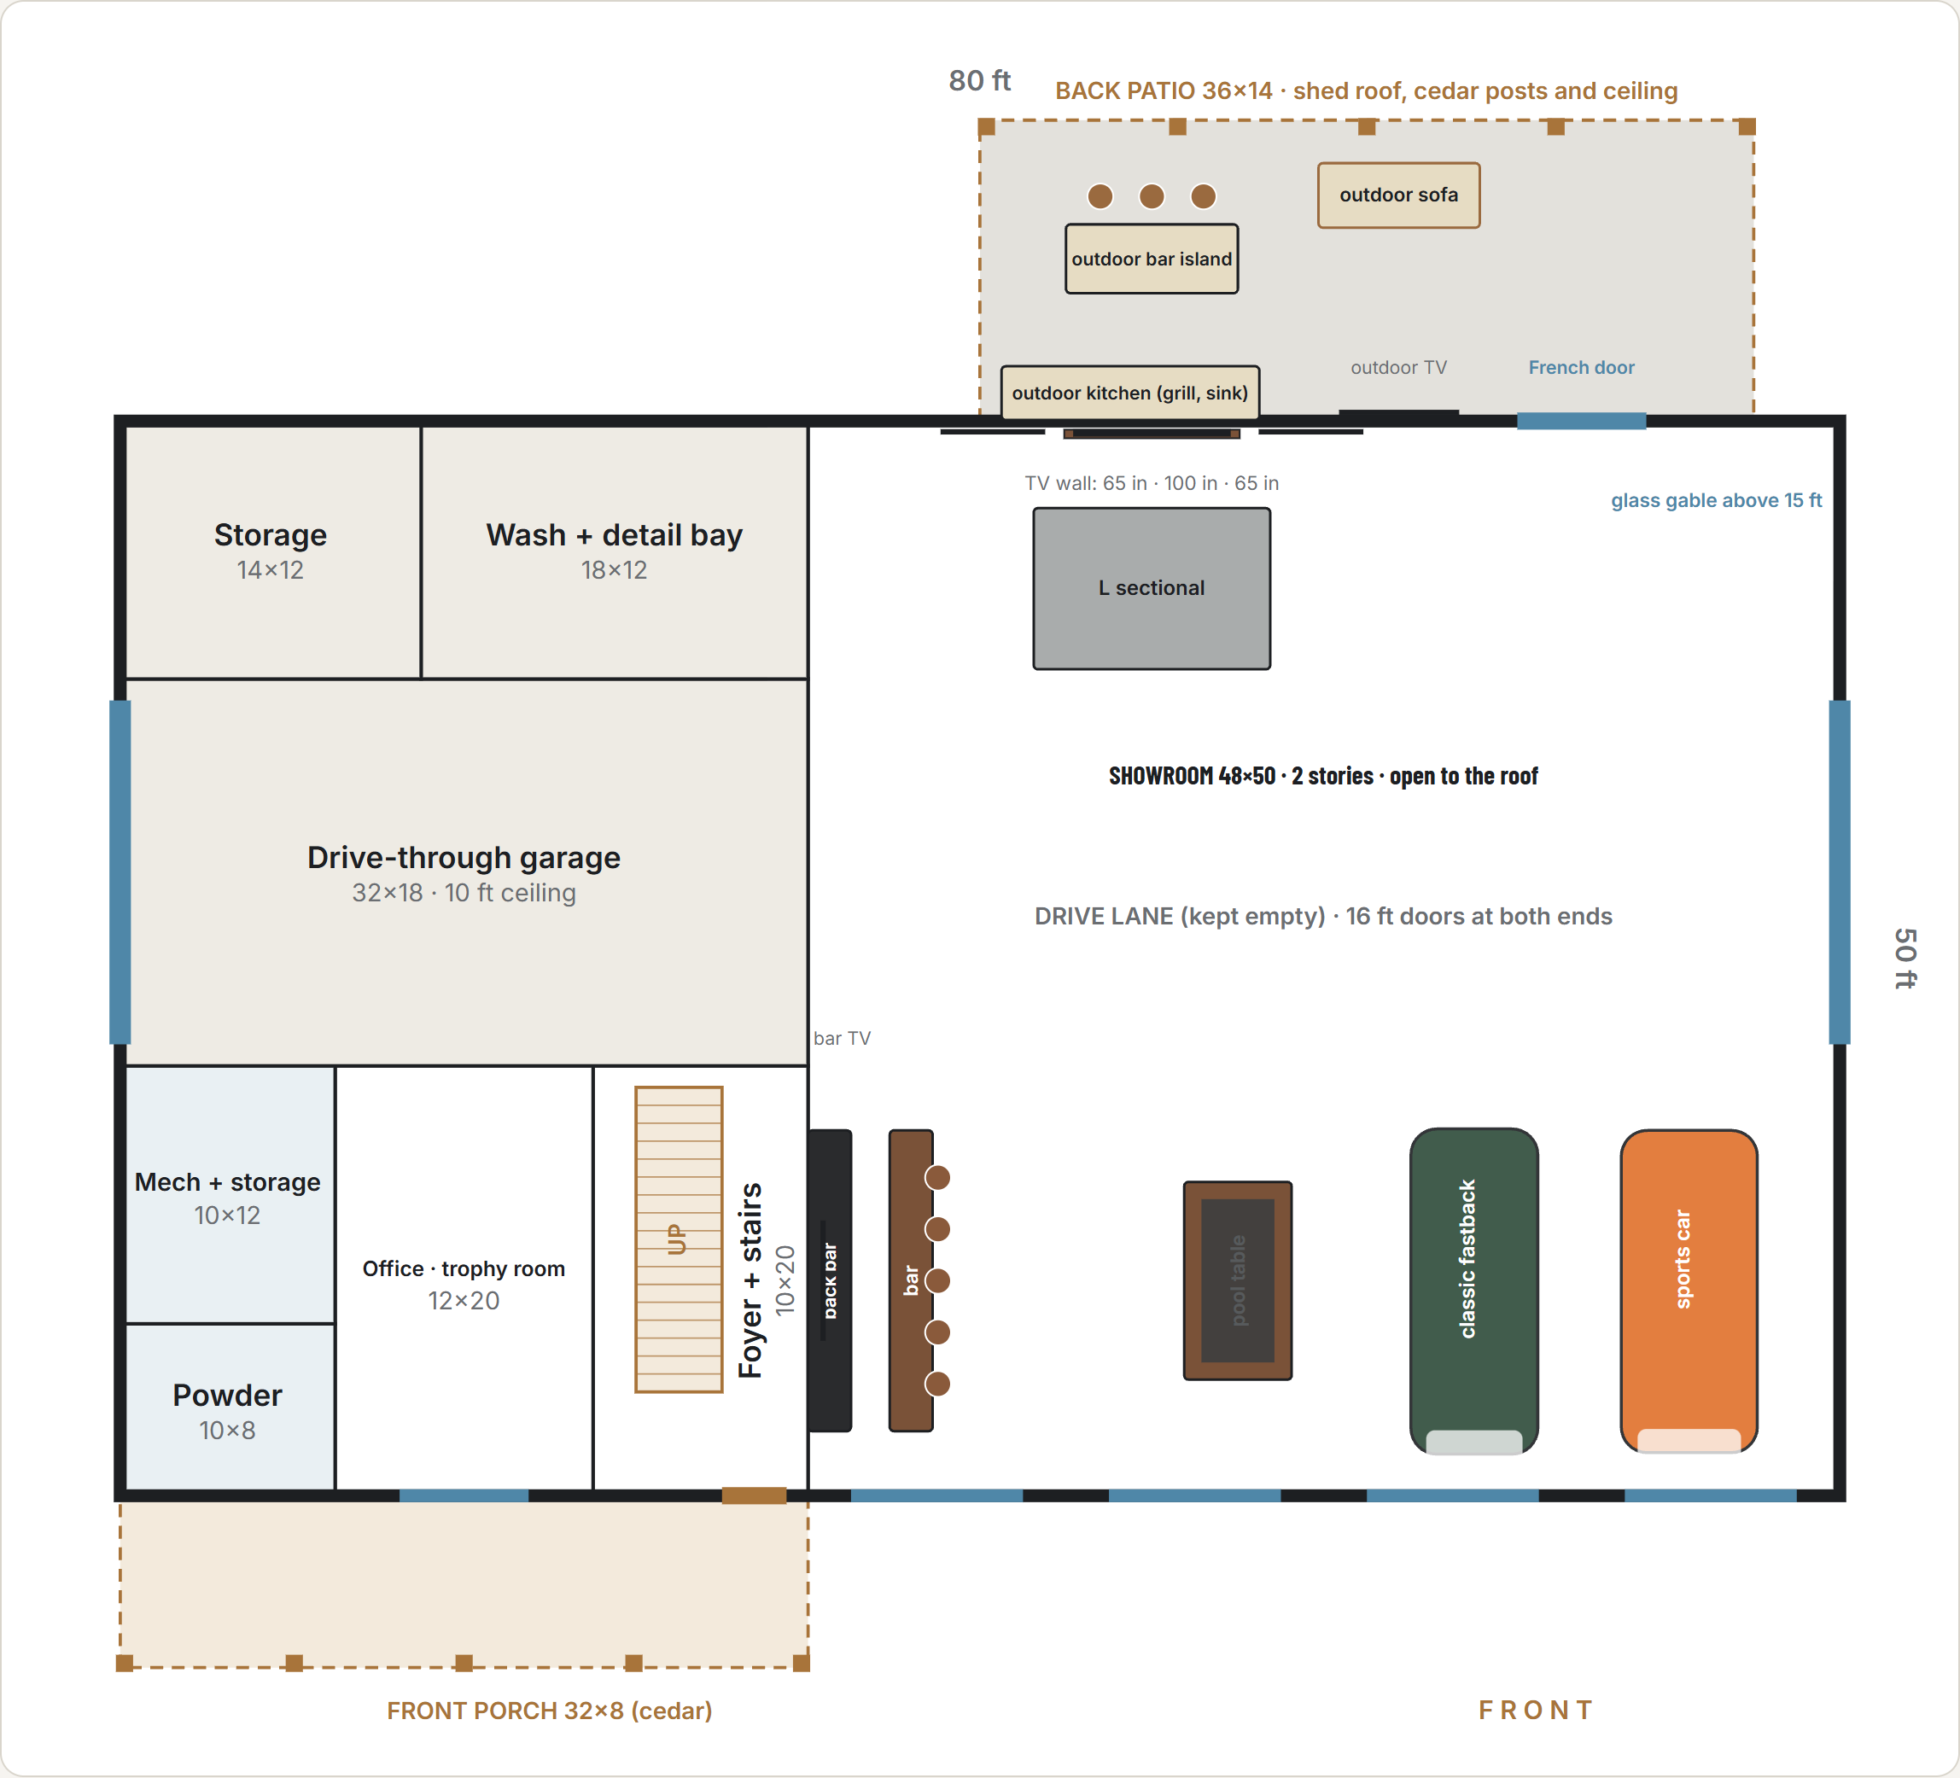
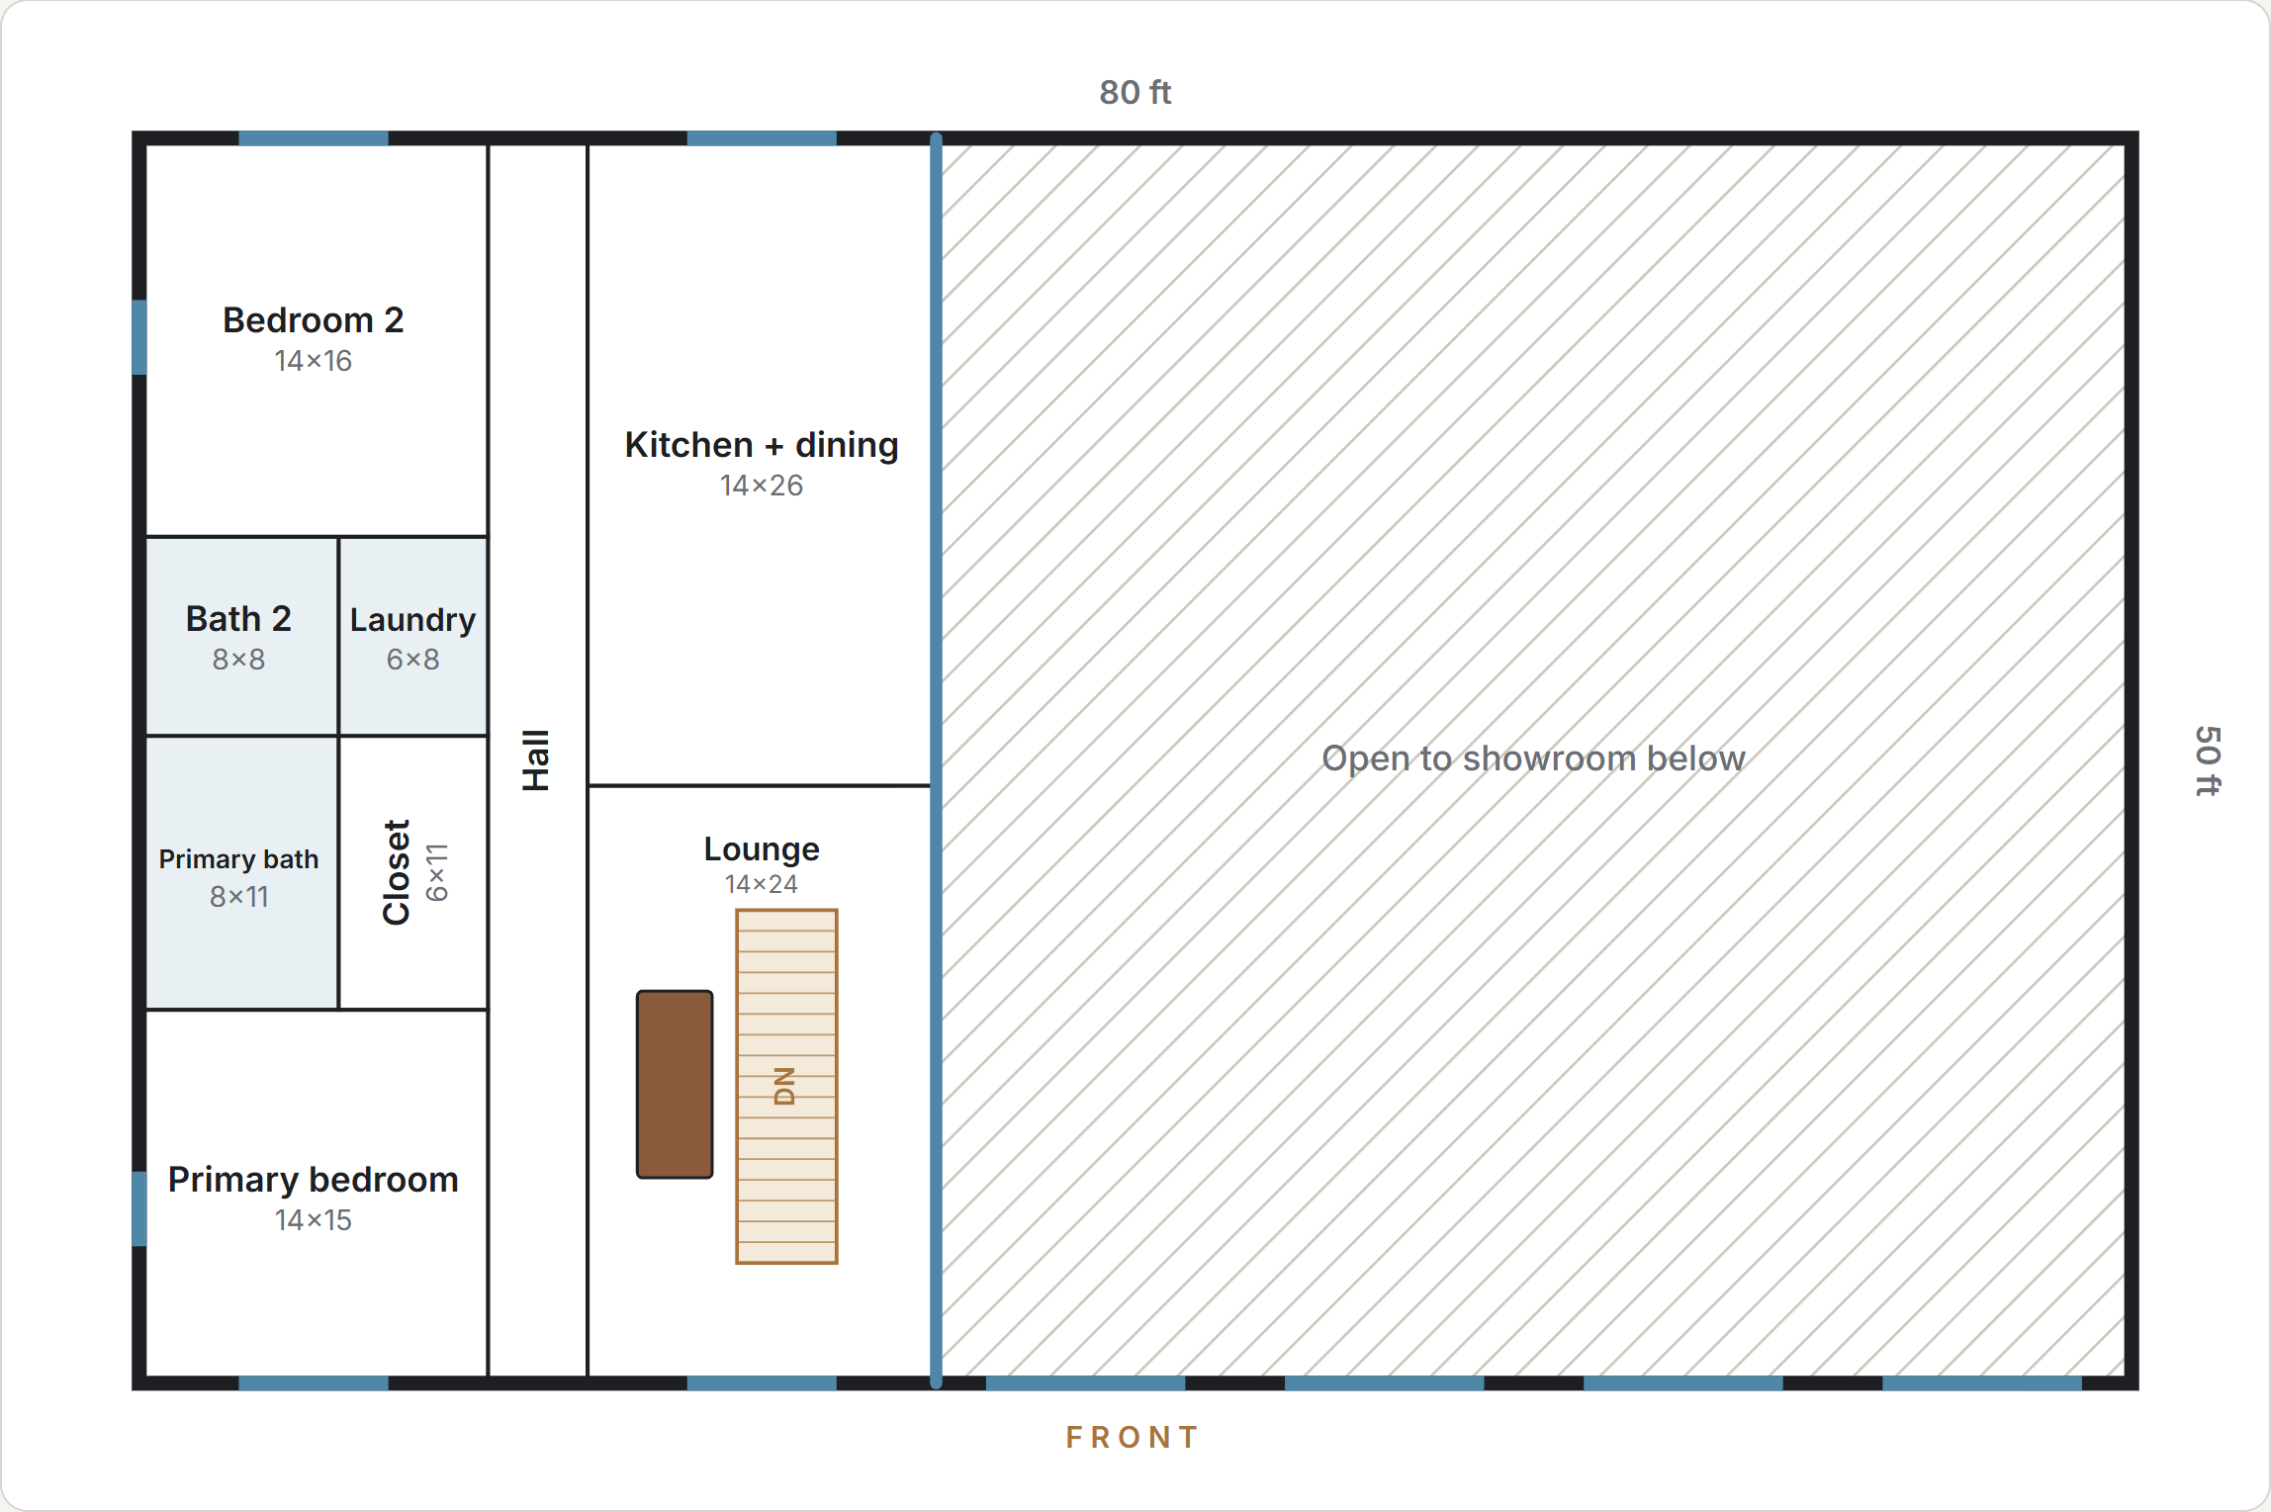
50×80 · 4,000 sq ft footprint

2 bed · 2 full + 1 half baths · upstairs about 1,600 sq ft

Showroom
2 cars, a pool table, a bar, a TV wall and a sectional
Walls
21 ft, wood frame
Outside
Warm ivory (Light Stone) board-and-batten, black trim, black-framed glass gable on the showroom end
Roof
Black standing seam
Porch
32×8 cedar front porch
Patio
36×14 covered back patio with an outdoor kitchen

A game-day showroom. Park two cars, shoot pool and watch the game under the glass gable, then cook out on the back patio.

Floor plans

Room sizes are approximate, and every plan can be changed.

Ground floor plan of the Venus
Ground floor
Second floor plan of the Venus
Second floor
The Glen Rose from the front corner
The Glen Rose from the front cornerThe Glen Rose from the other front cornerThe Glen Rose from the back cornerThe Glen Rose at dusk with the lights on
Inside Concept idea, not a finished Lion Brothers job
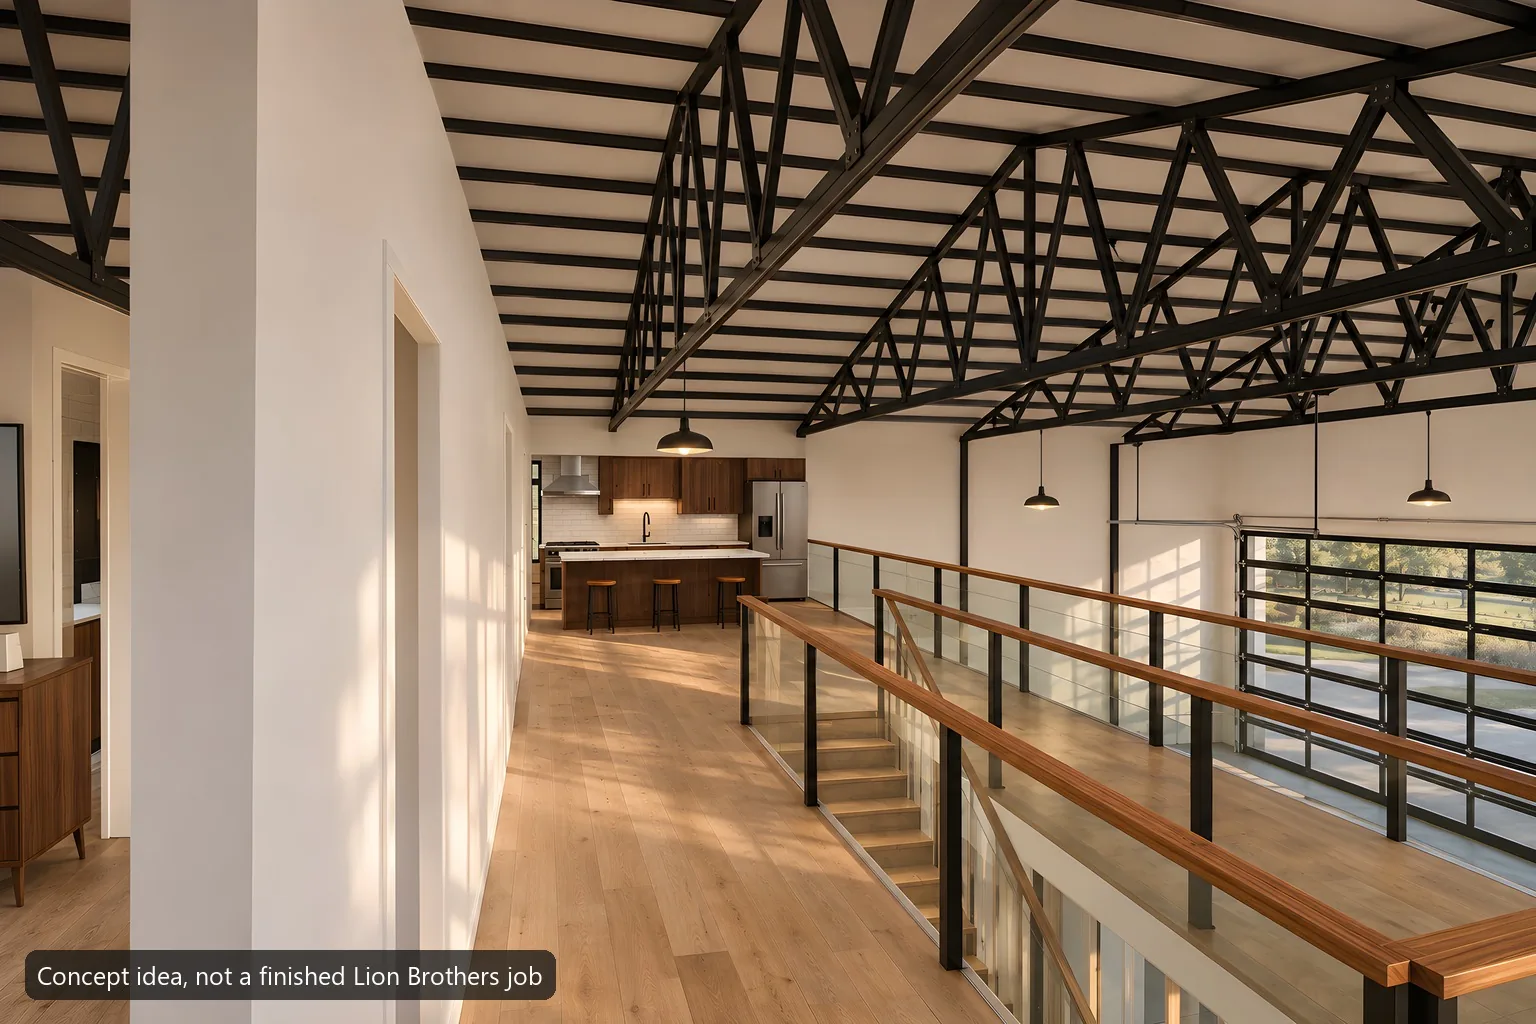
Glen Rose inside: the showroom floor with the carsThe Glen Rose showroom seen from the upstairs glass railThe upstairs living room of the Glen Rose

7 photos. Tap a photo to enlarge.

Industrial workshop

Glen Rose

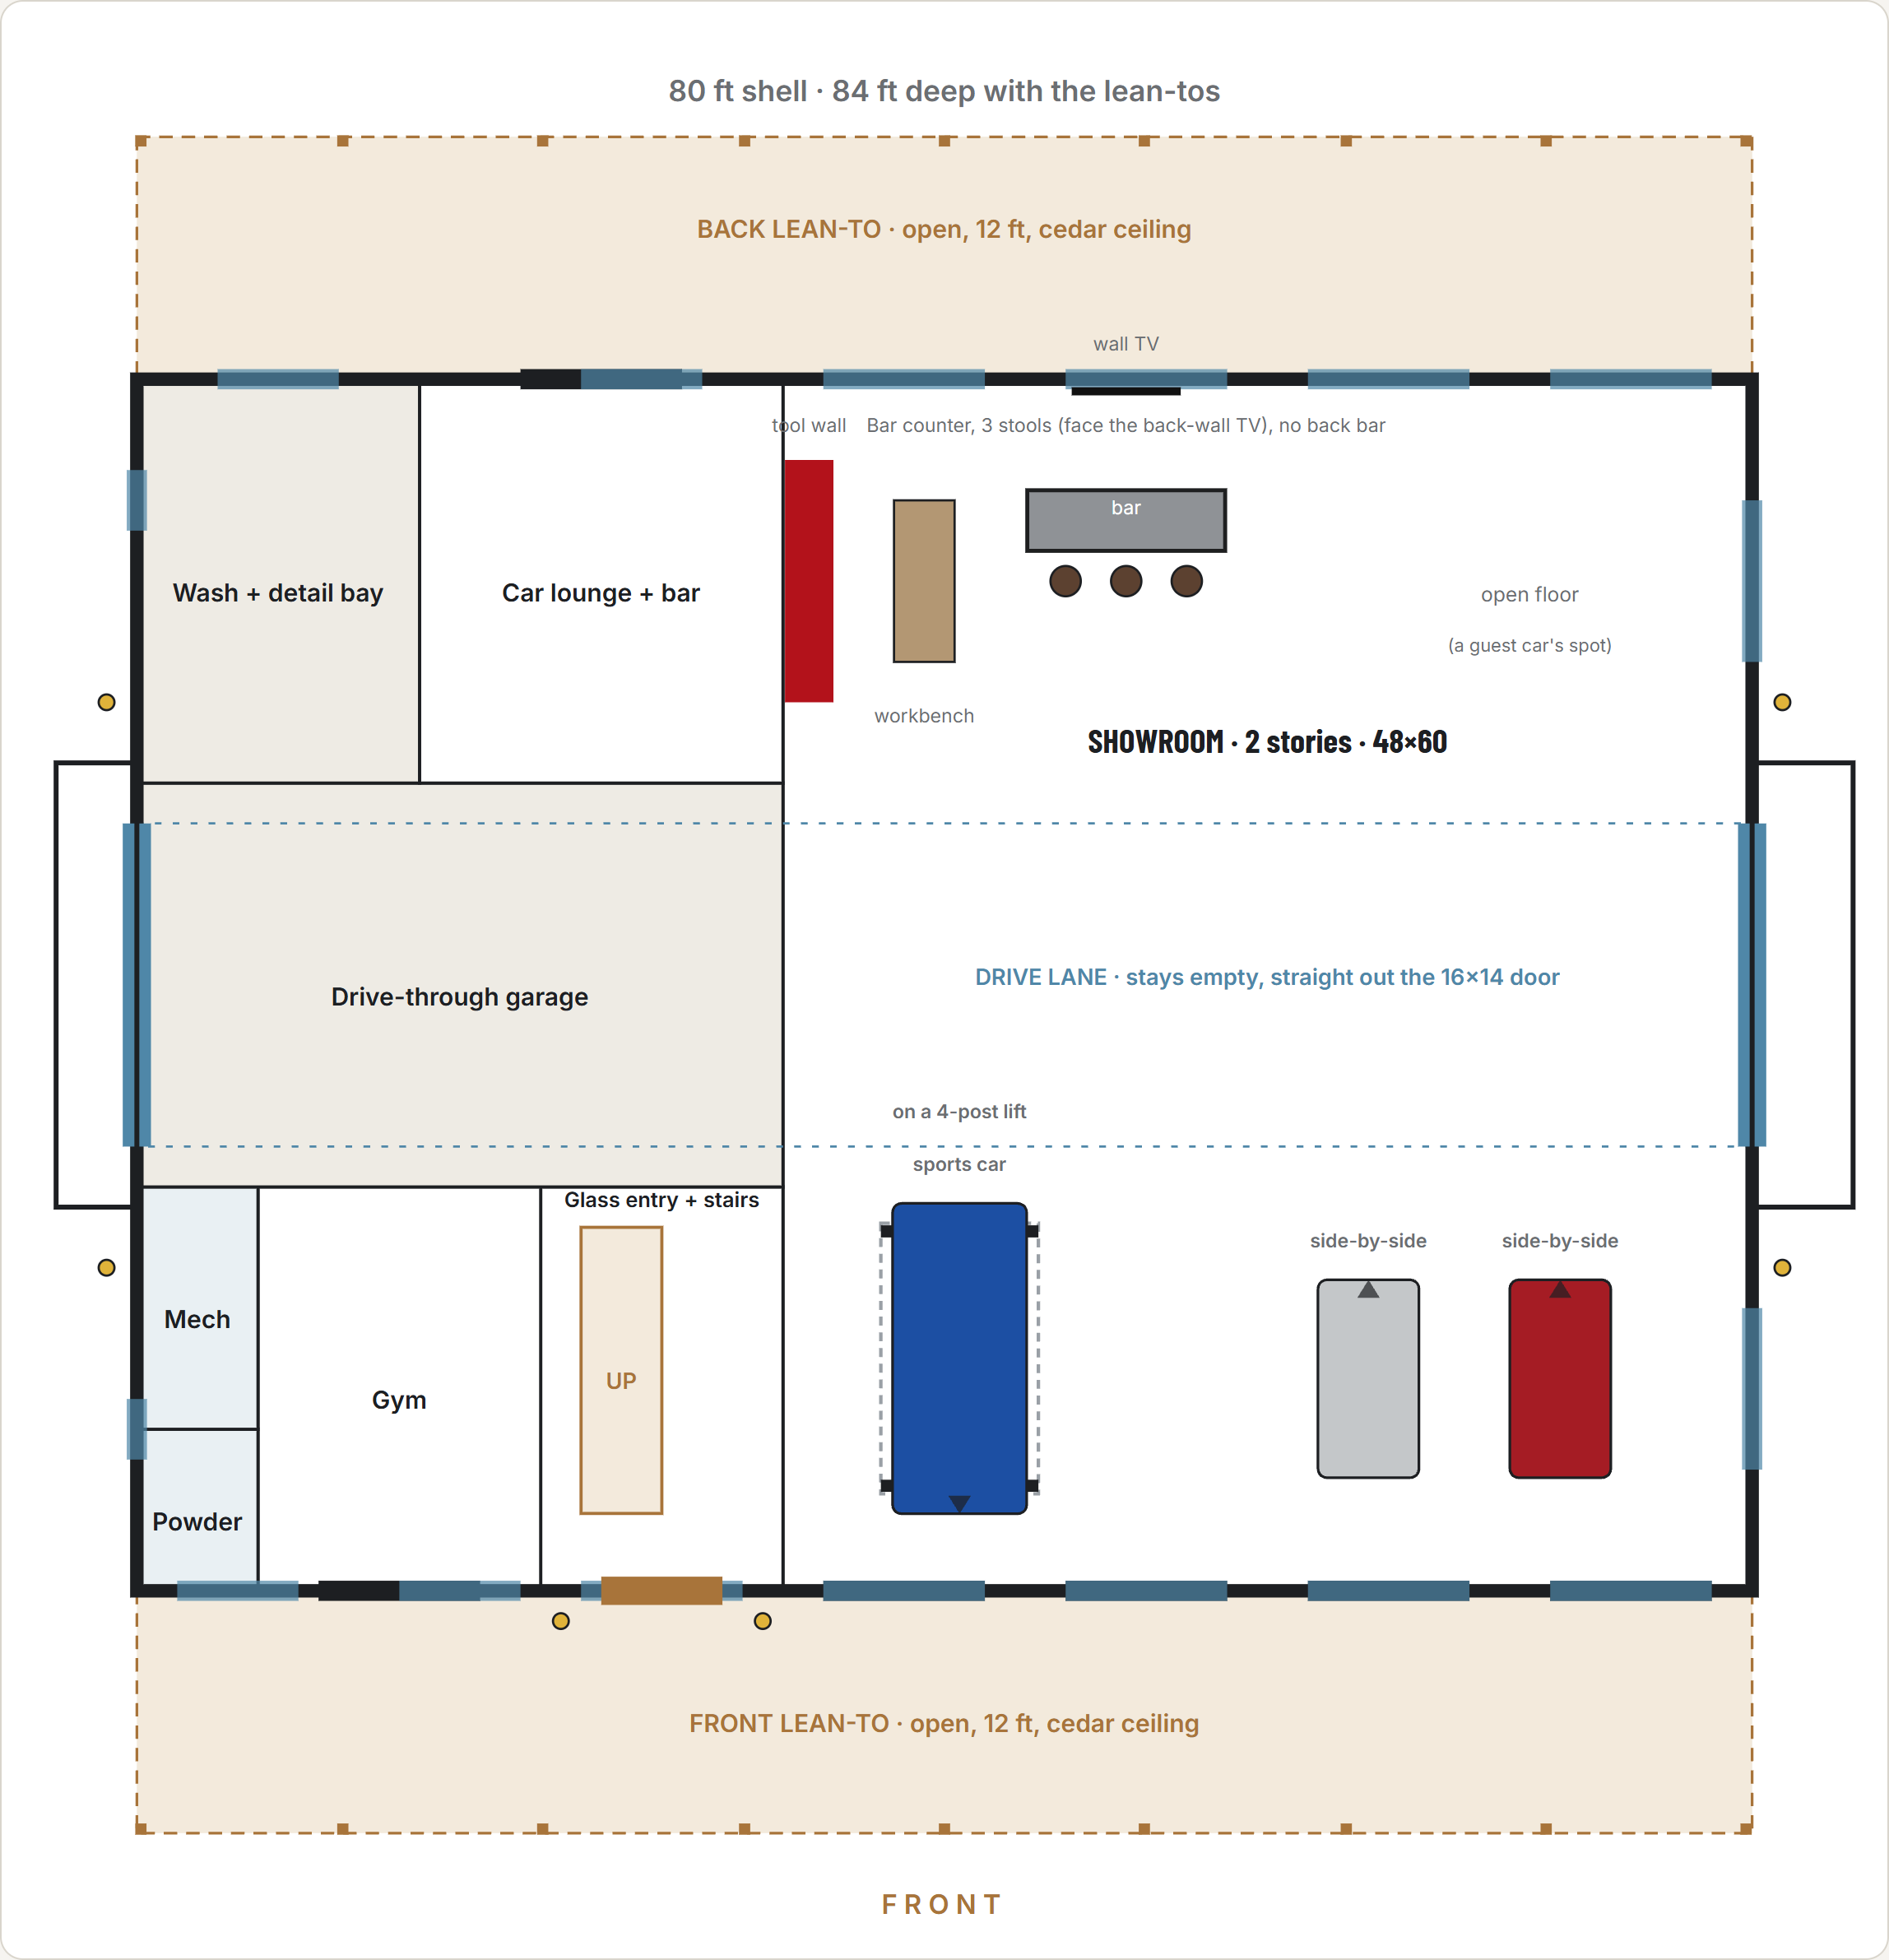
60×80 shell · 84×80 under roof

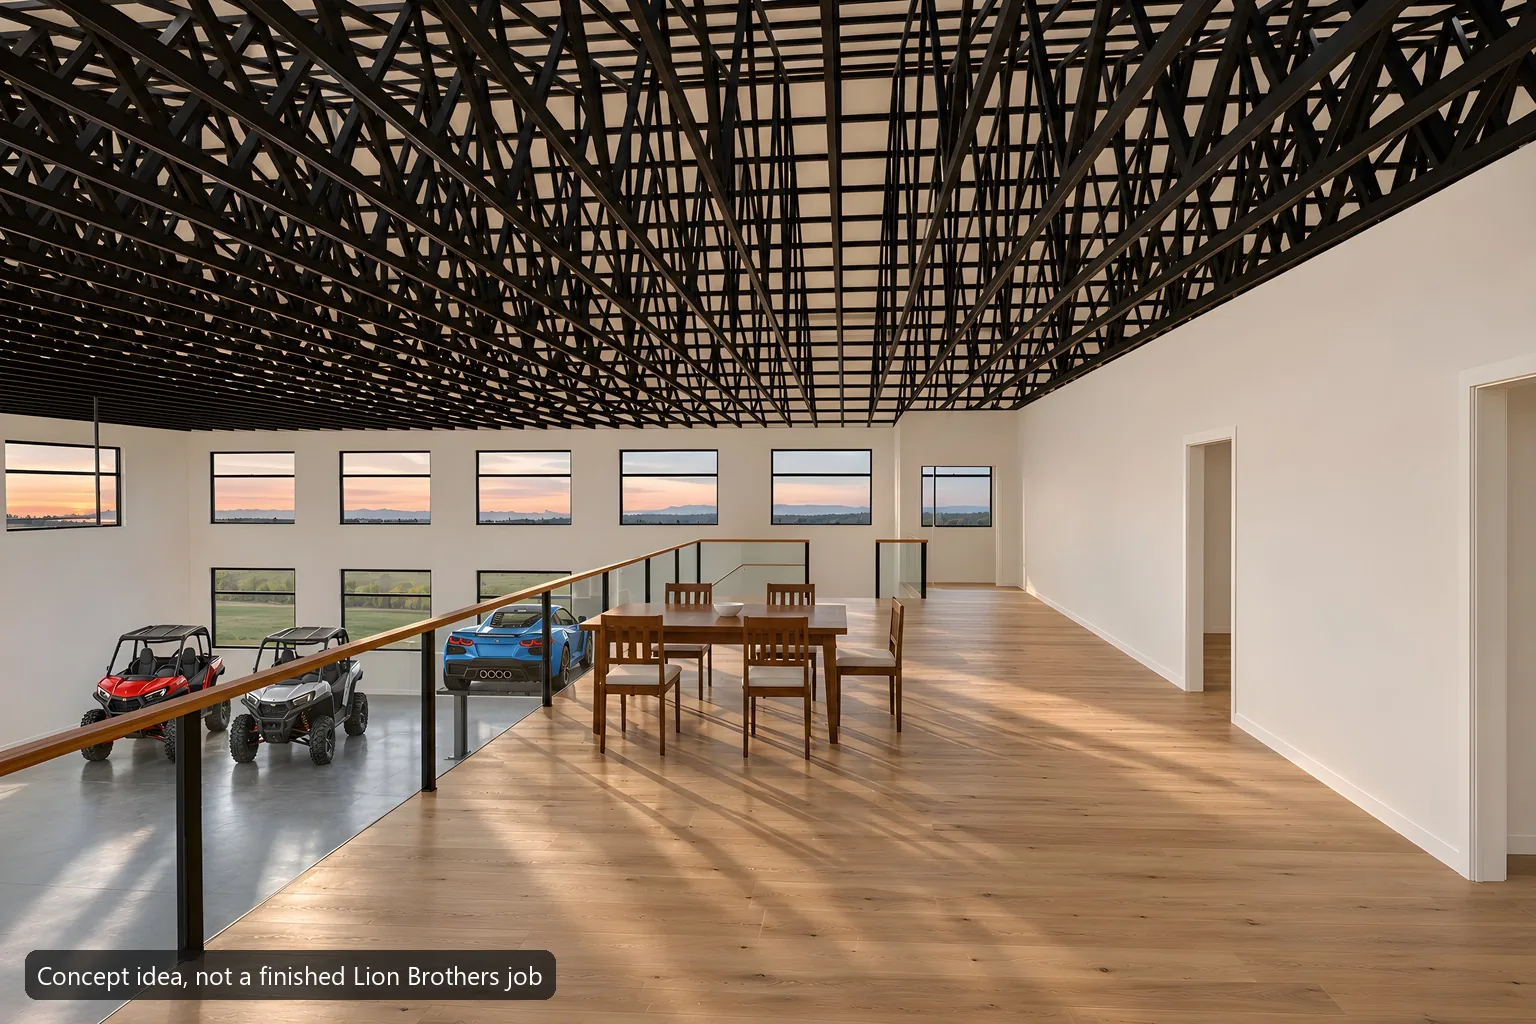
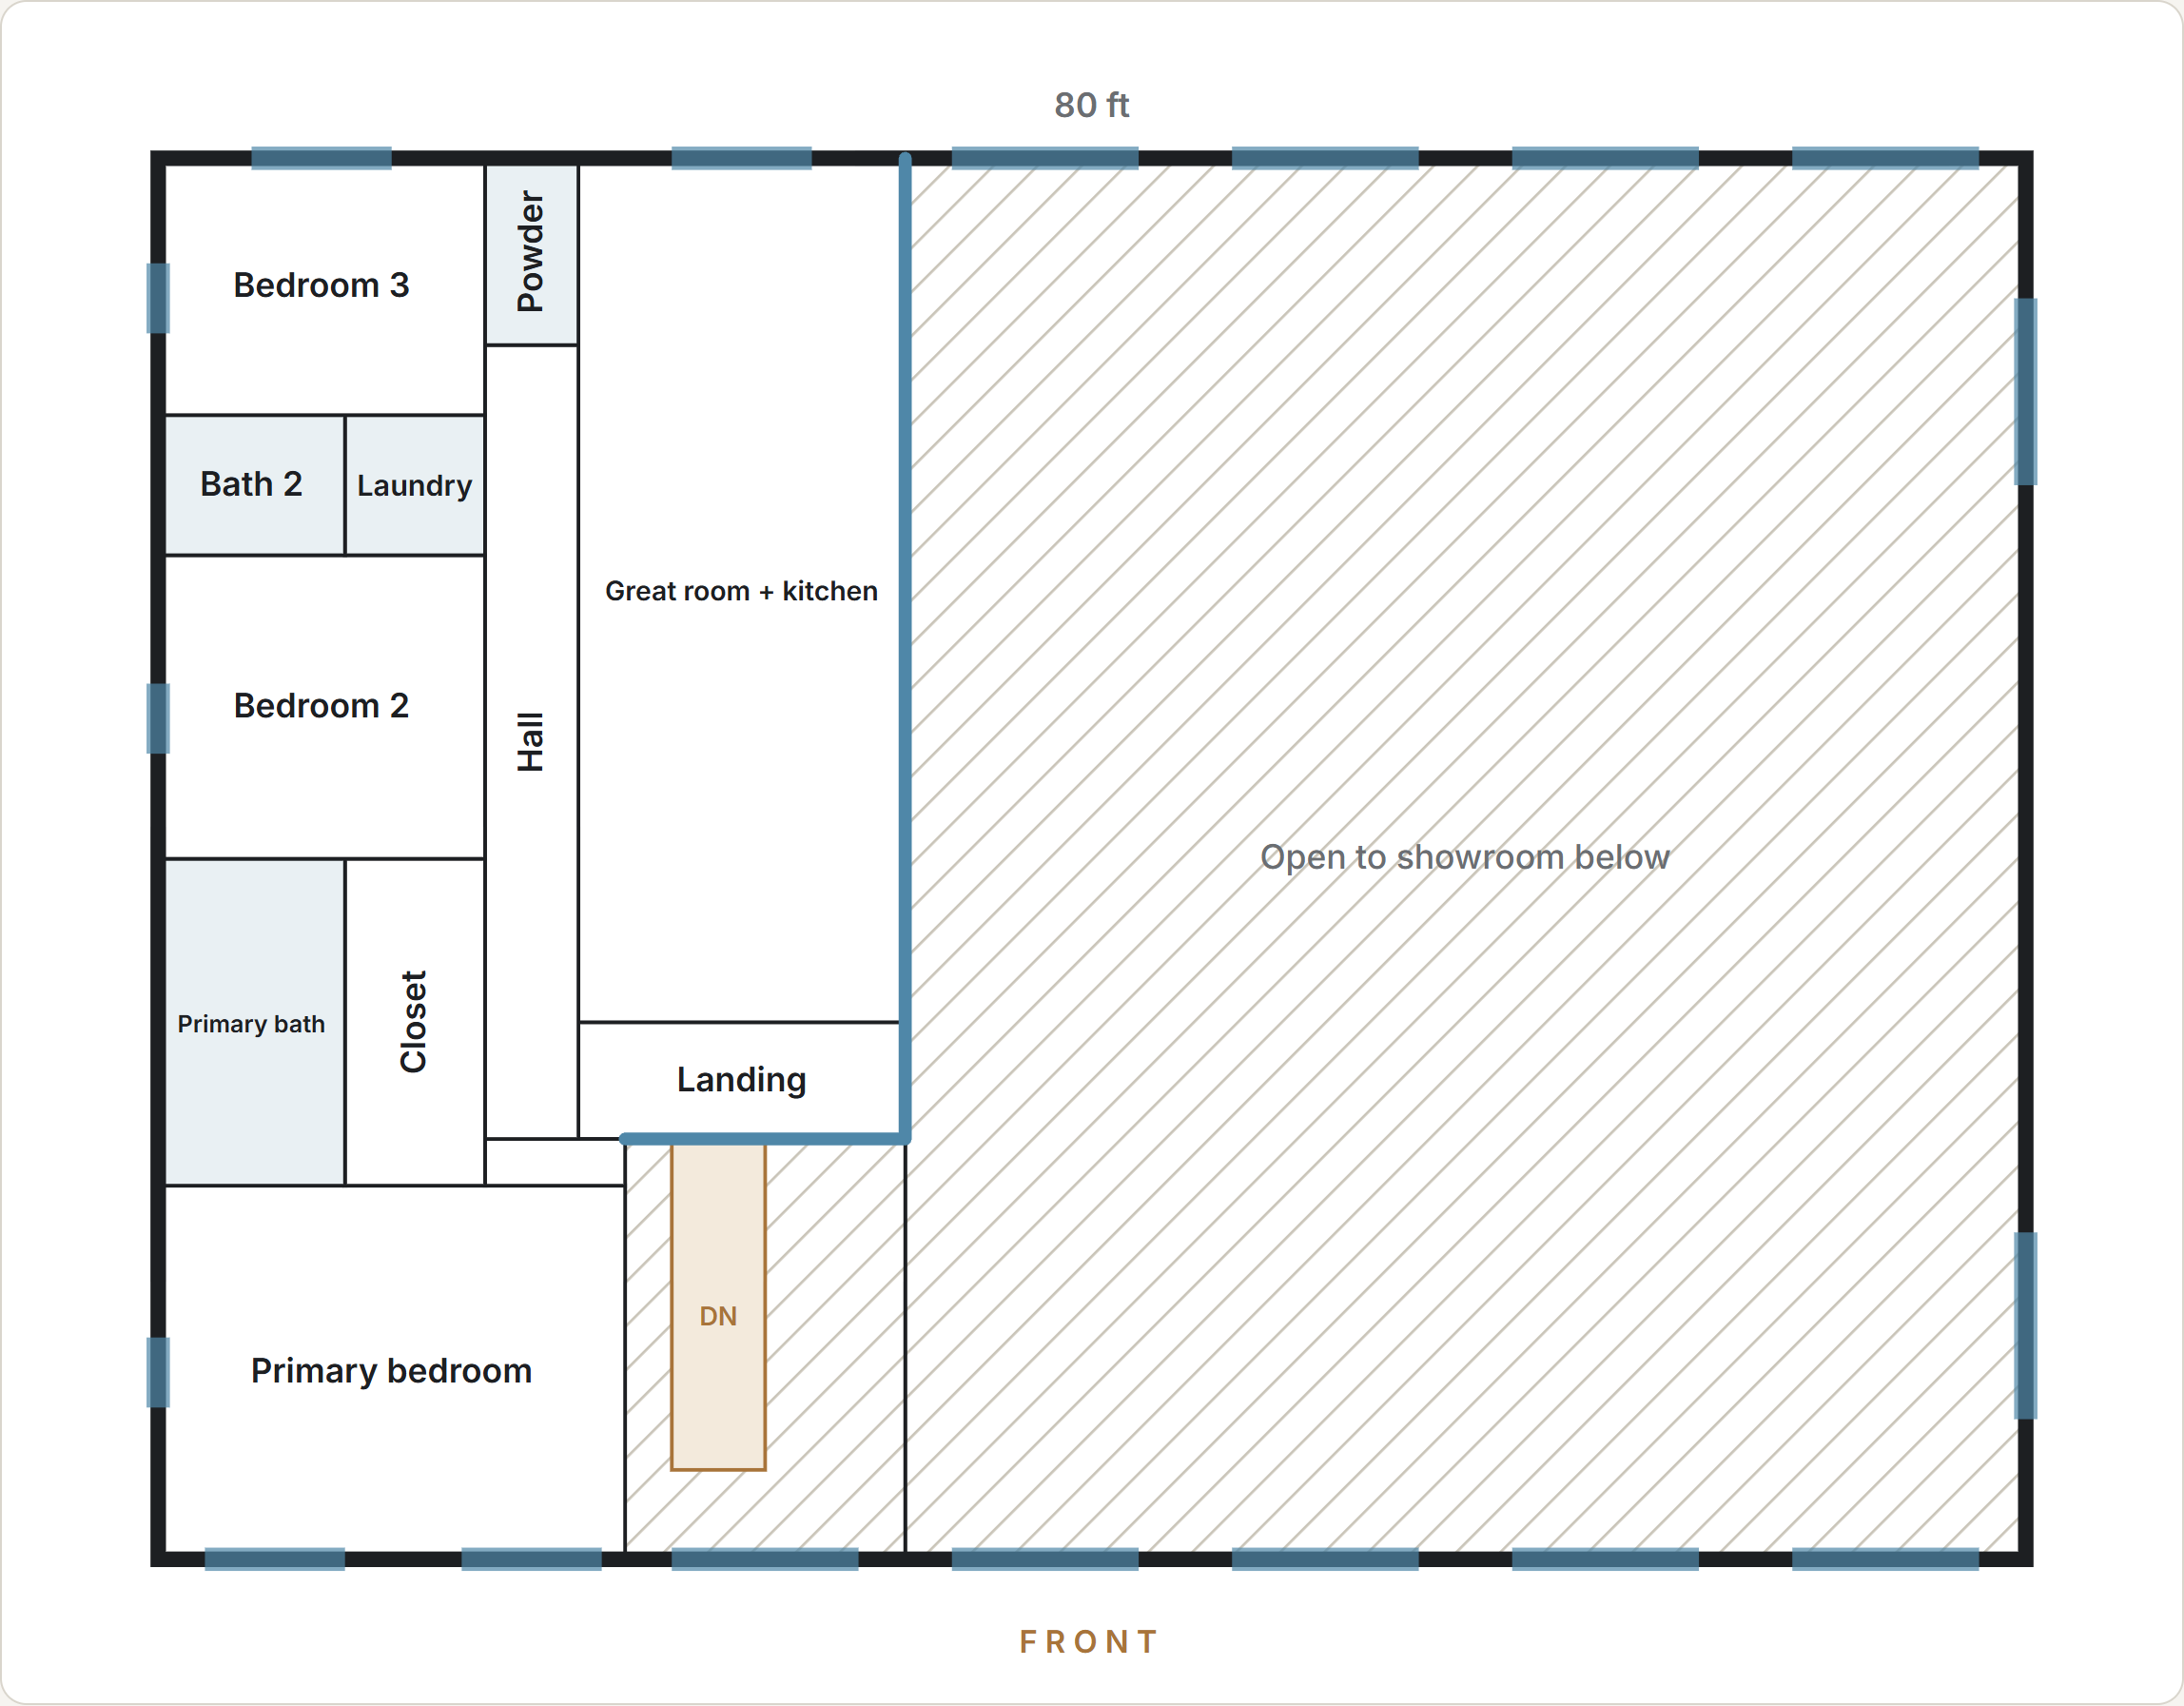
3 bed · 2 full + 2 half baths · upstairs about 1,704 sq ft

Showroom
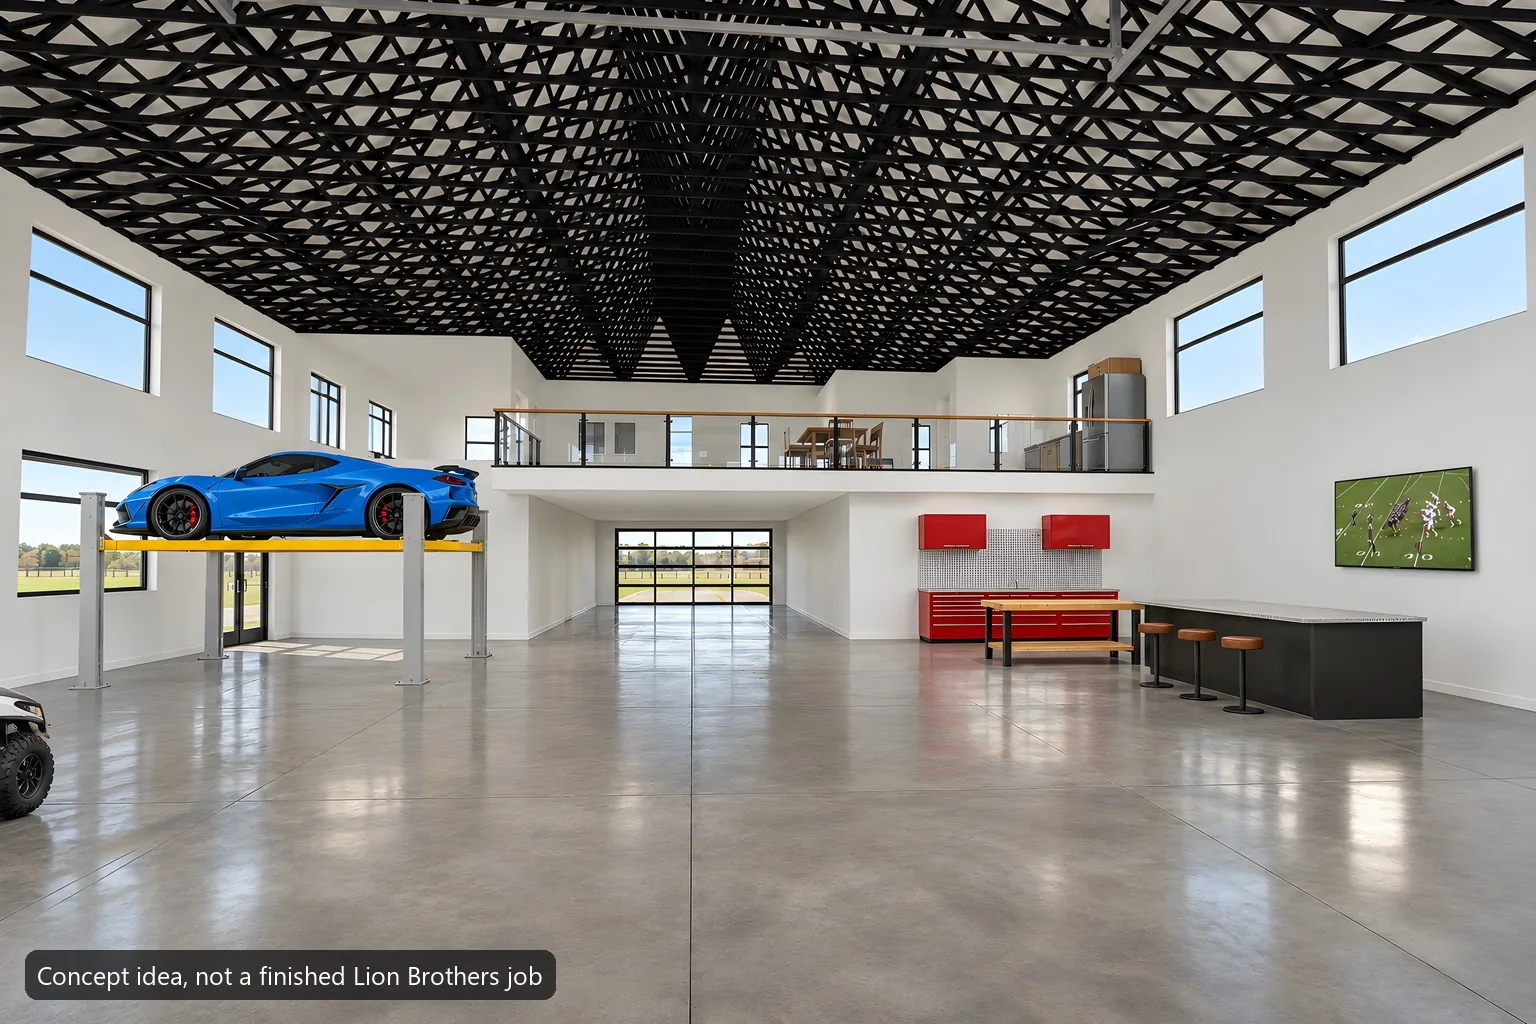
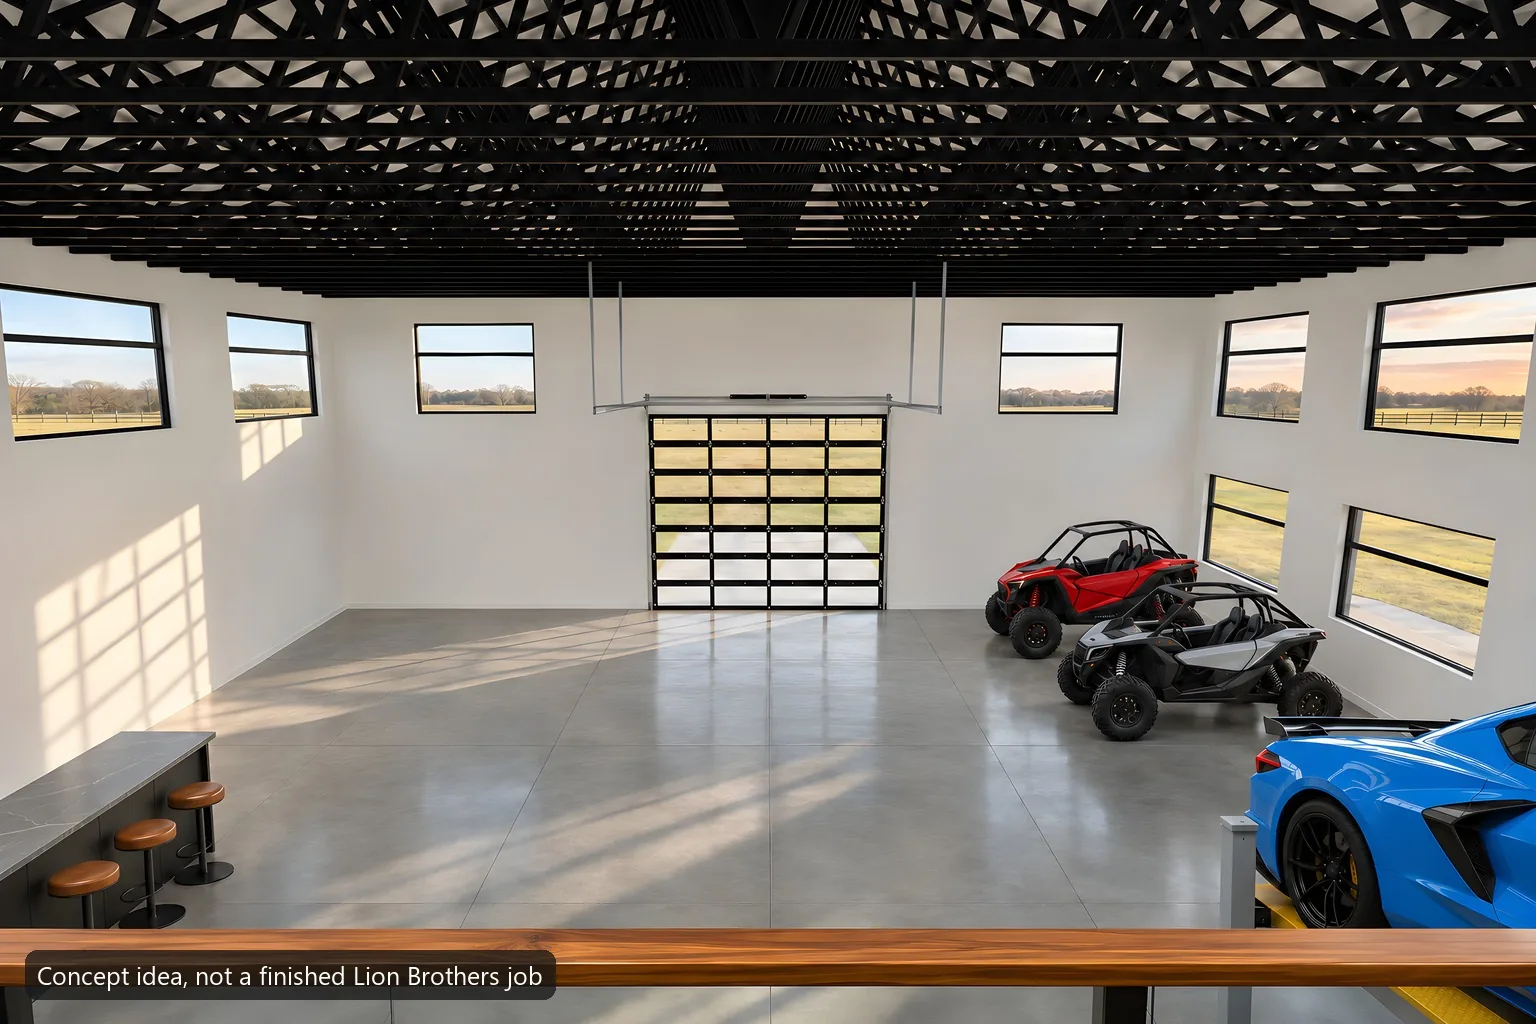
A car on a lift, two side-by-sides, a bar and a workshop corner
Lean-tos
Open 12 ft cedar lean-tos on both long sides
Walls
22 ft, wood frame
Outside
Black ribbed steel, 4 ft galvalume wainscot, a band of clerestory glass
Roof
Black standing seam
Doors
Glass doors with steel awnings and gooseneck lights

Black steel and glass with a real workshop inside. Work on the car, park the side-by-sides, and head upstairs when you are done.

Floor plans

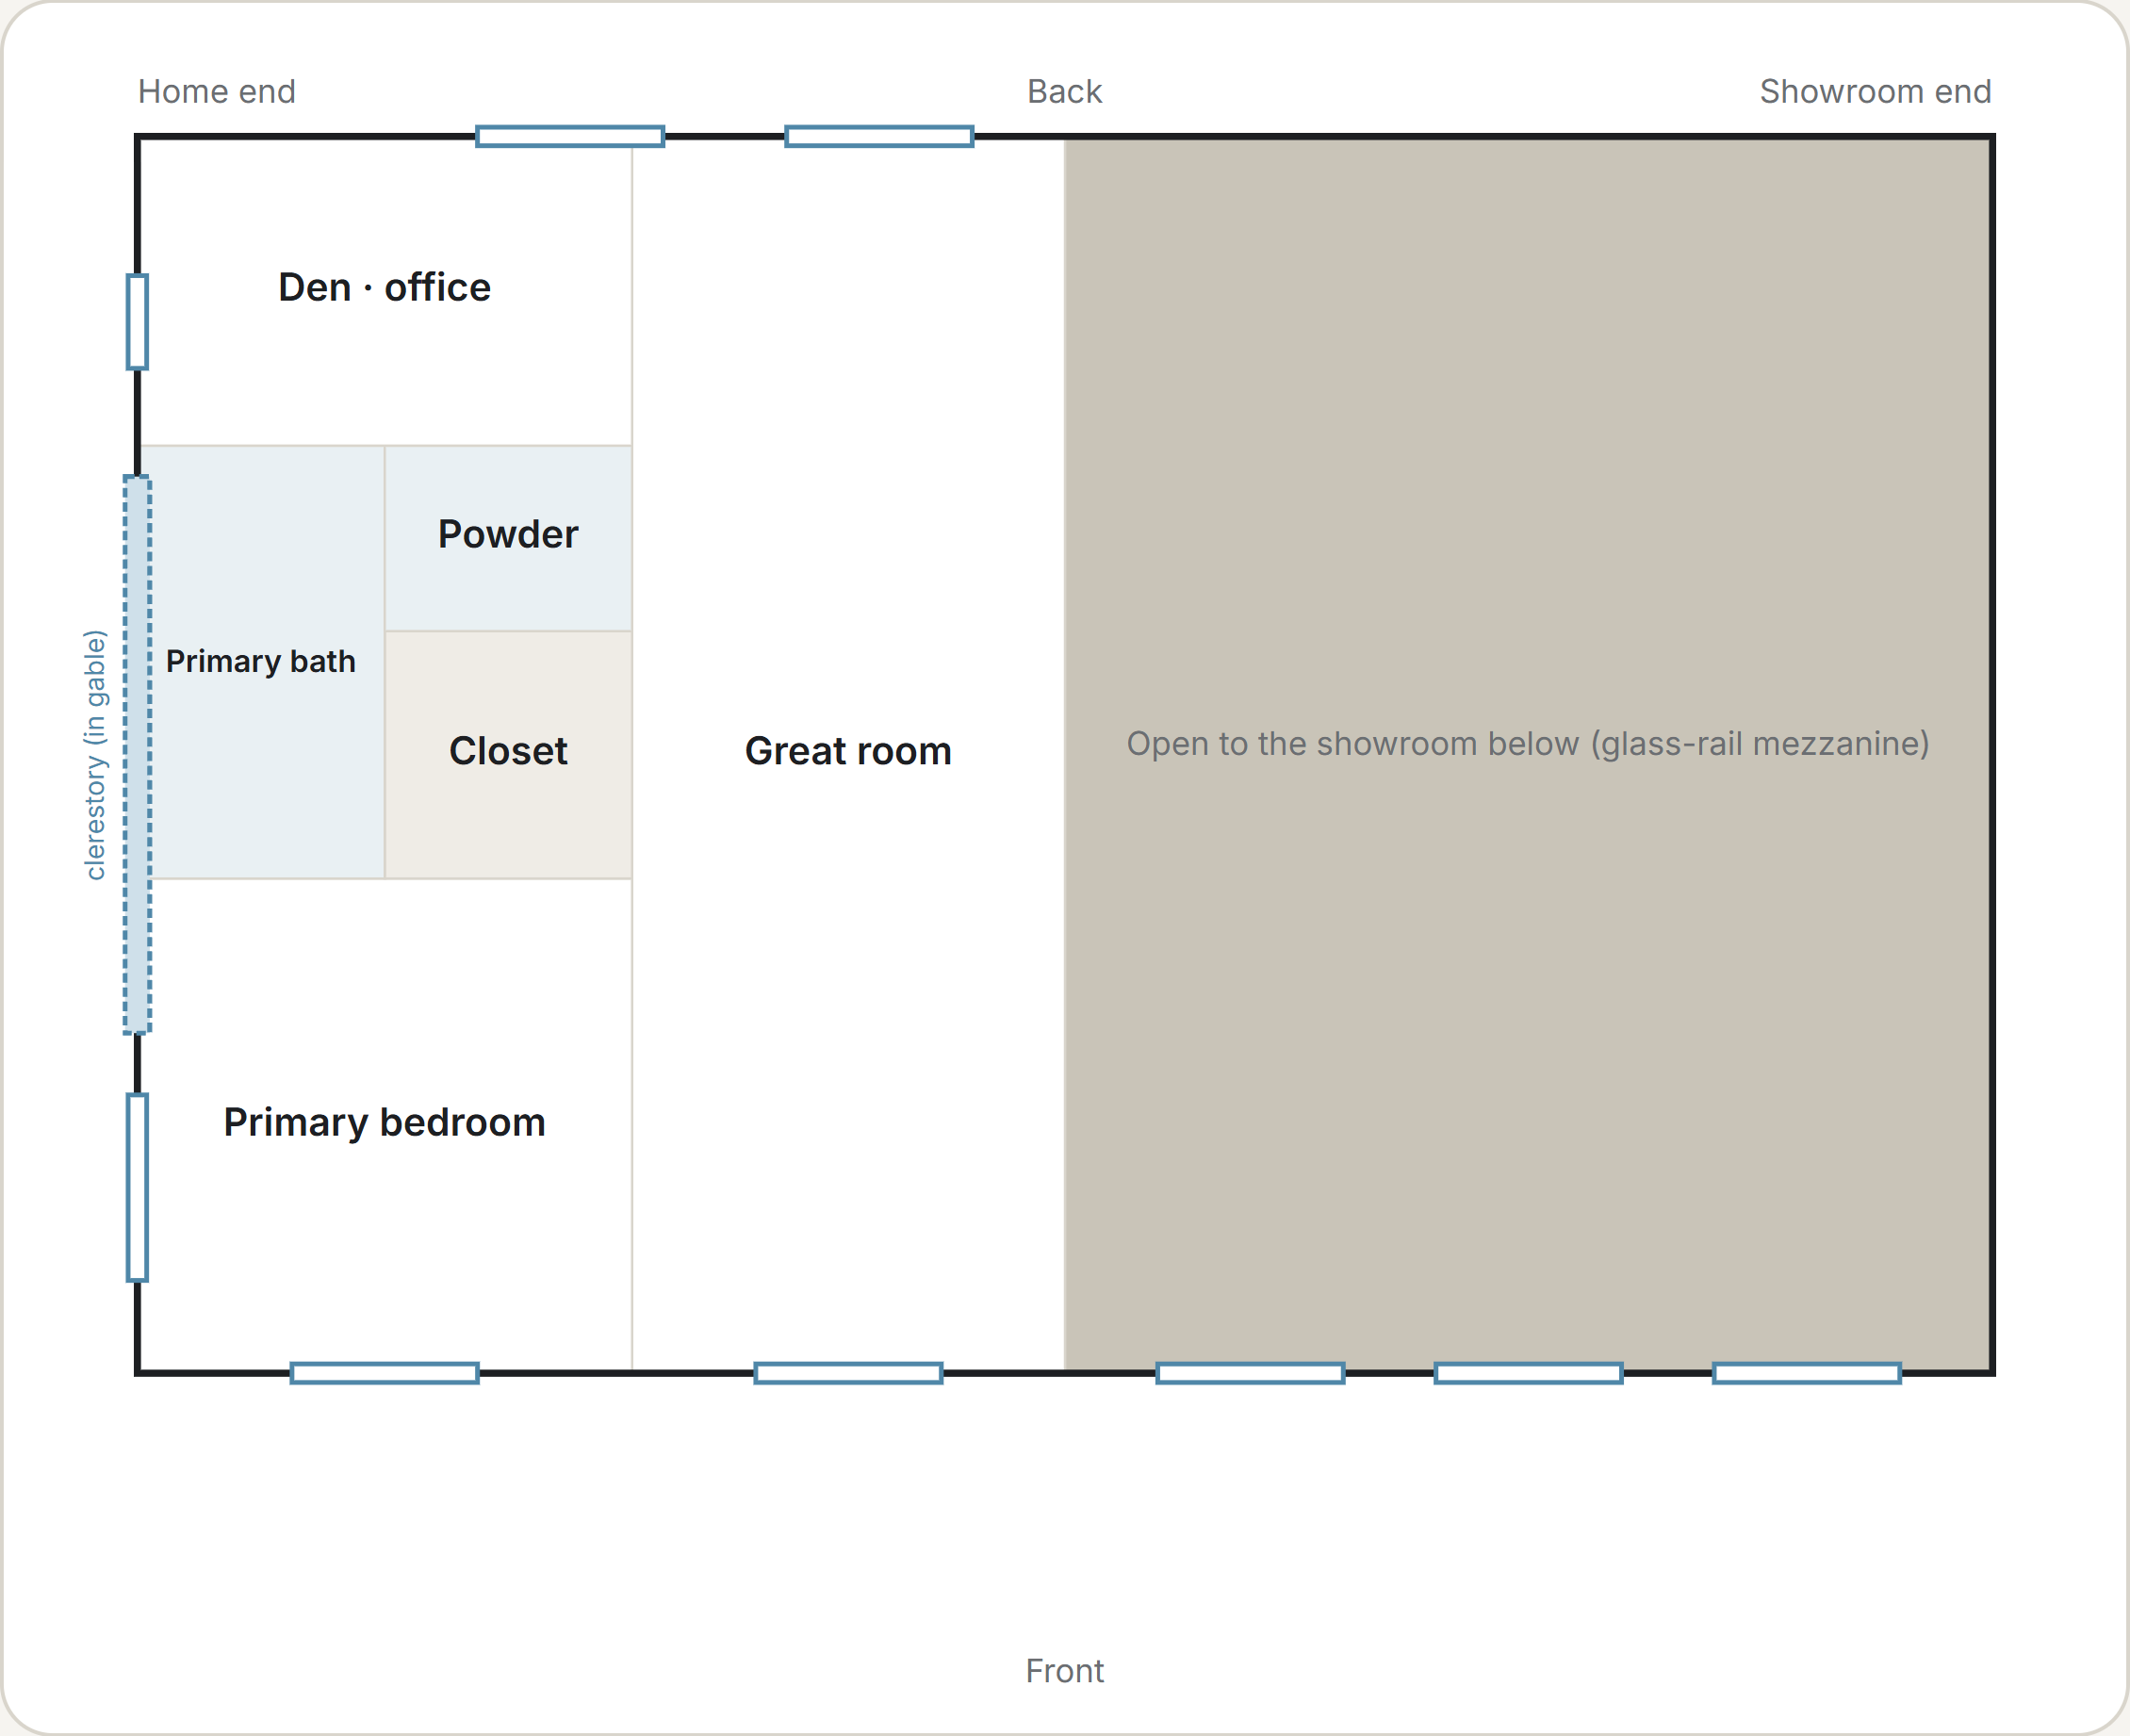
Room sizes are approximate, and every plan can be changed.
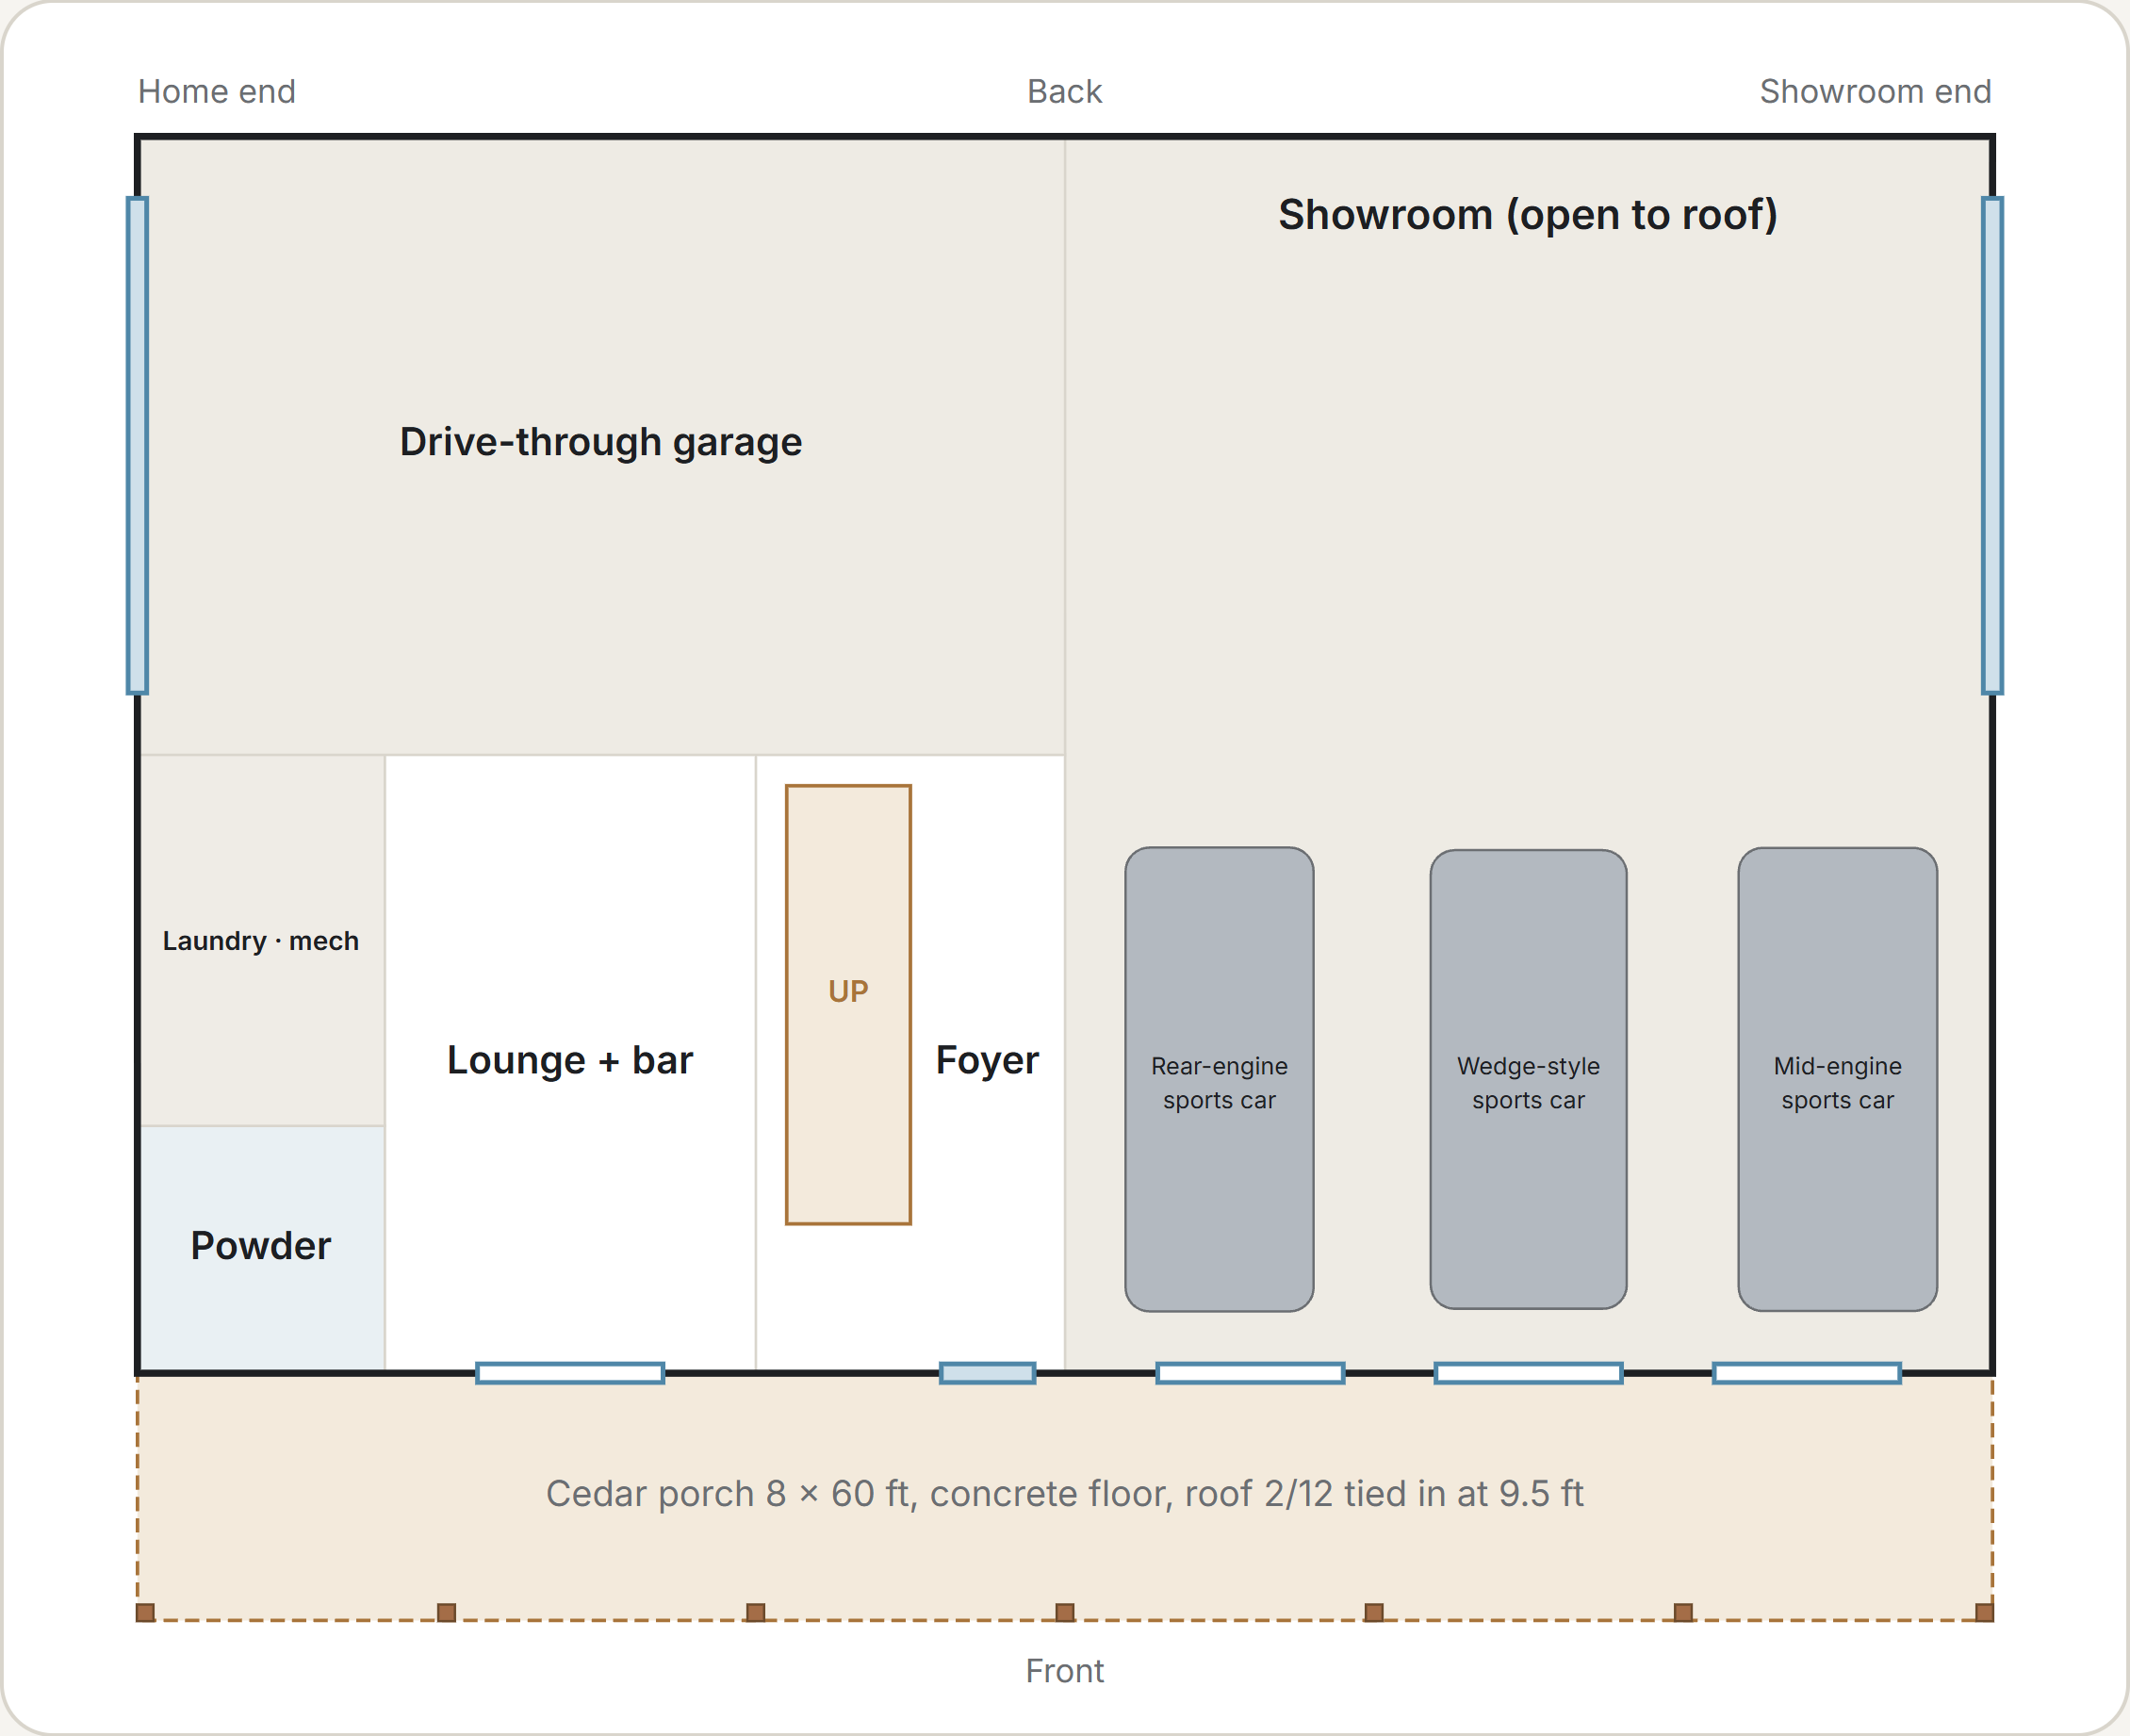
Ground floor plan of the Glen Rose
Ground floor
Second floor plan of the Glen Rose
Second floor
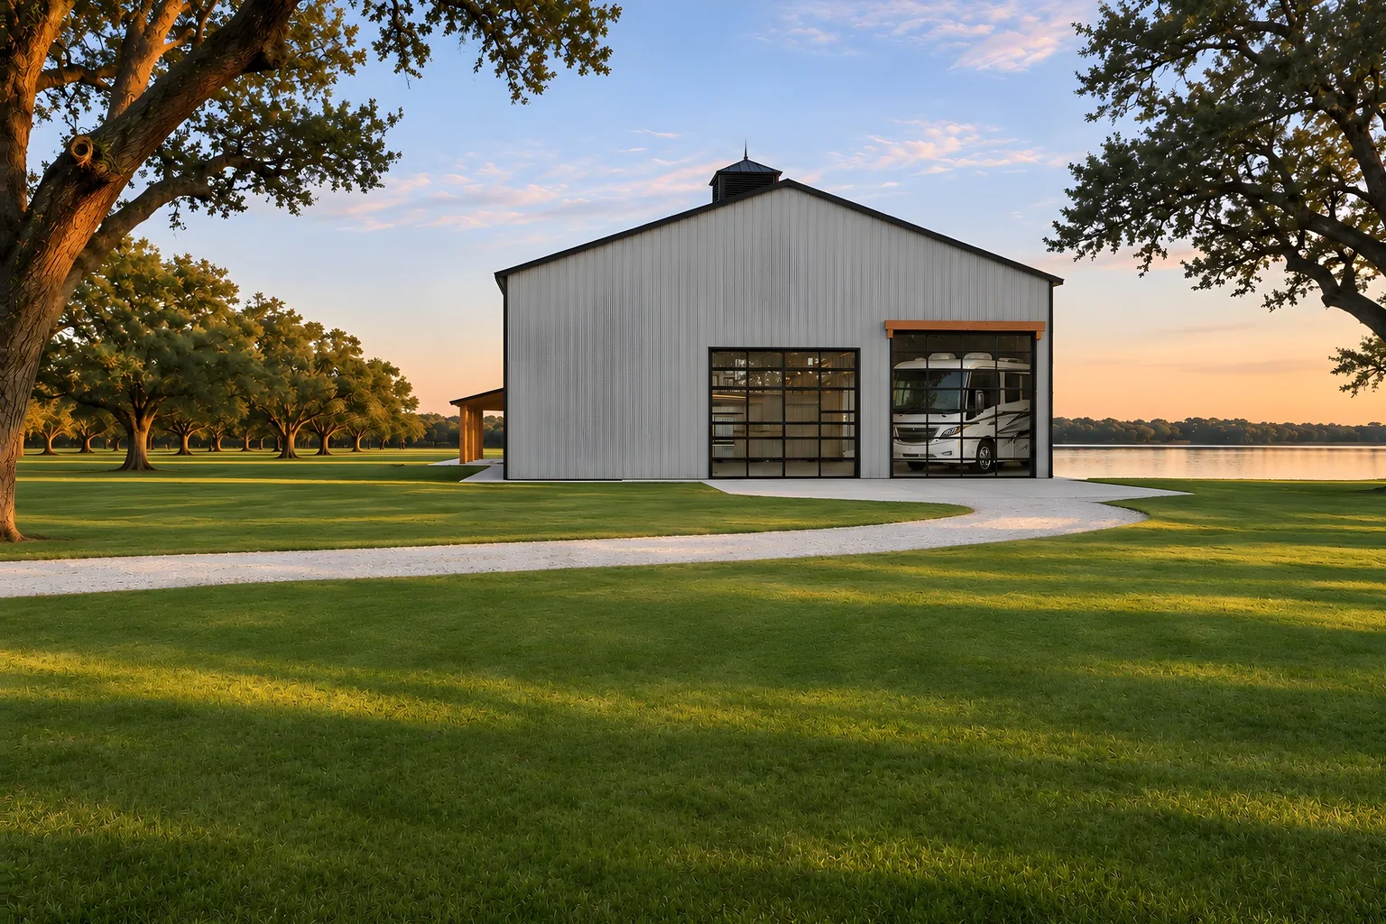
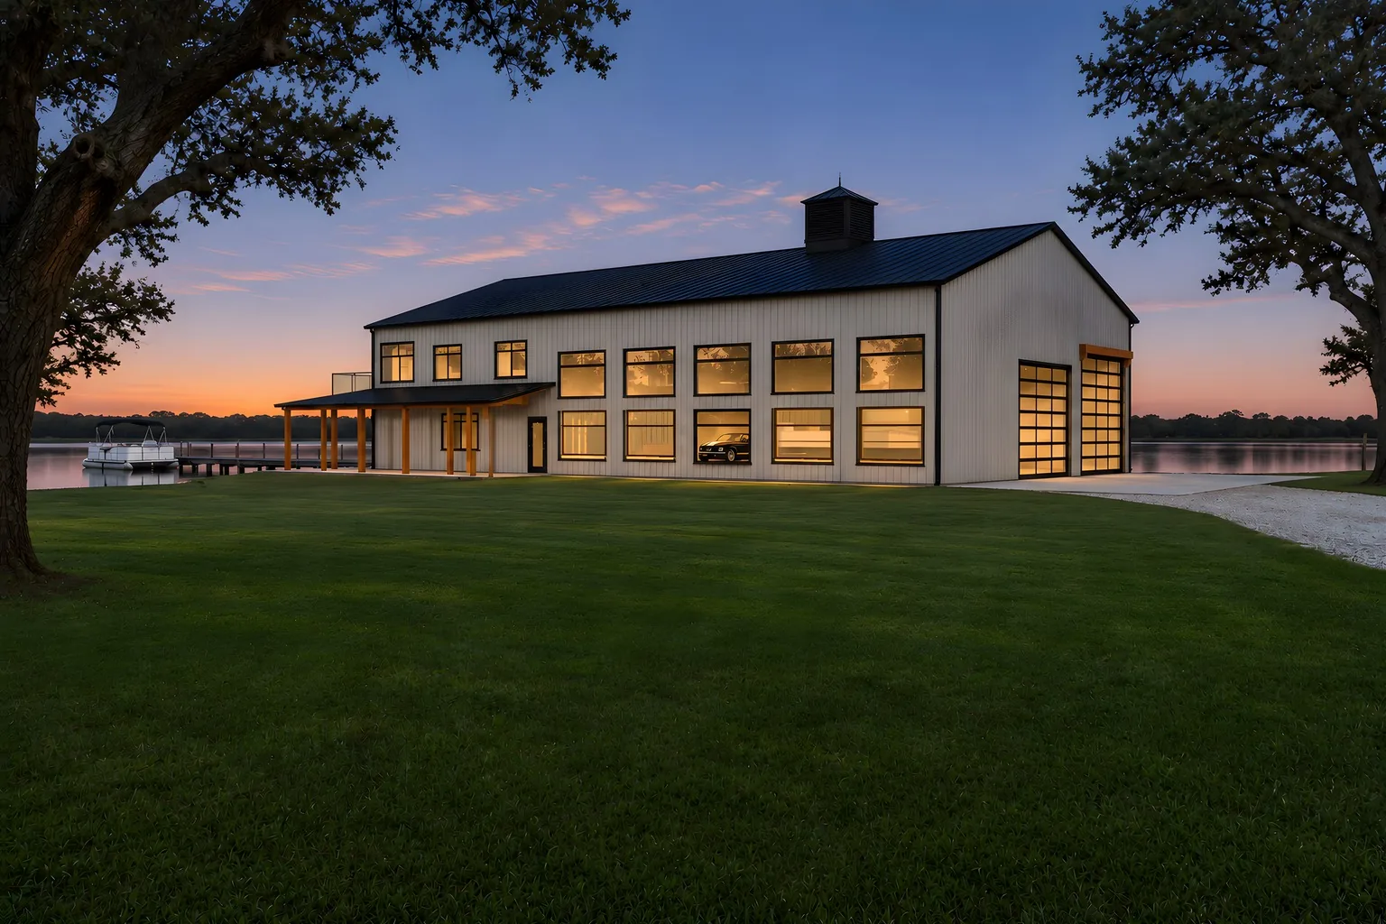
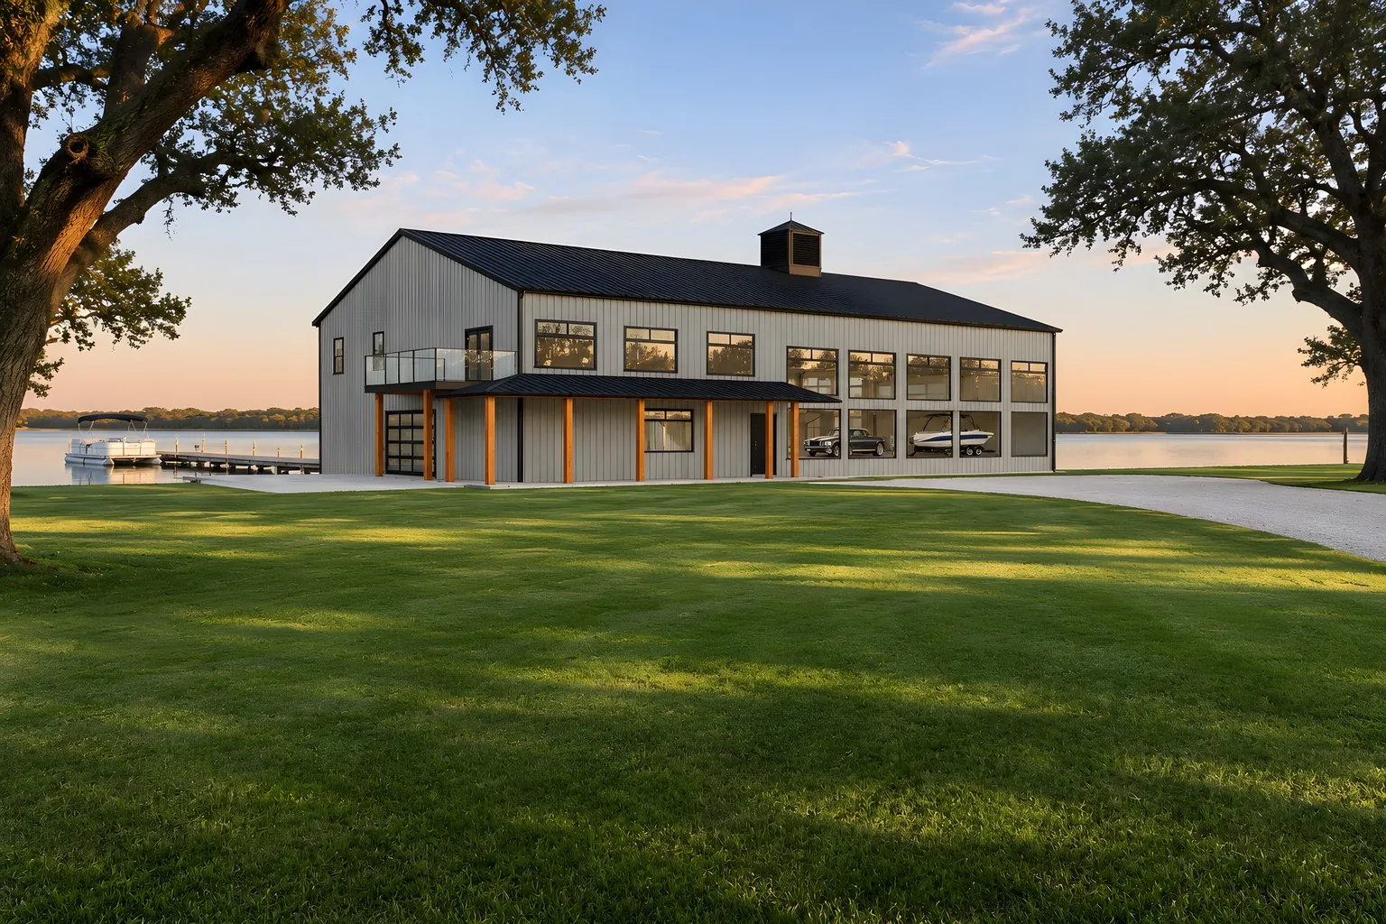
The Bardwell from the front corner
The Bardwell from the front cornerSide view of the BardwellThe Bardwell at dusk with the lights on
Inside Concept idea, not a finished Lion Brothers job
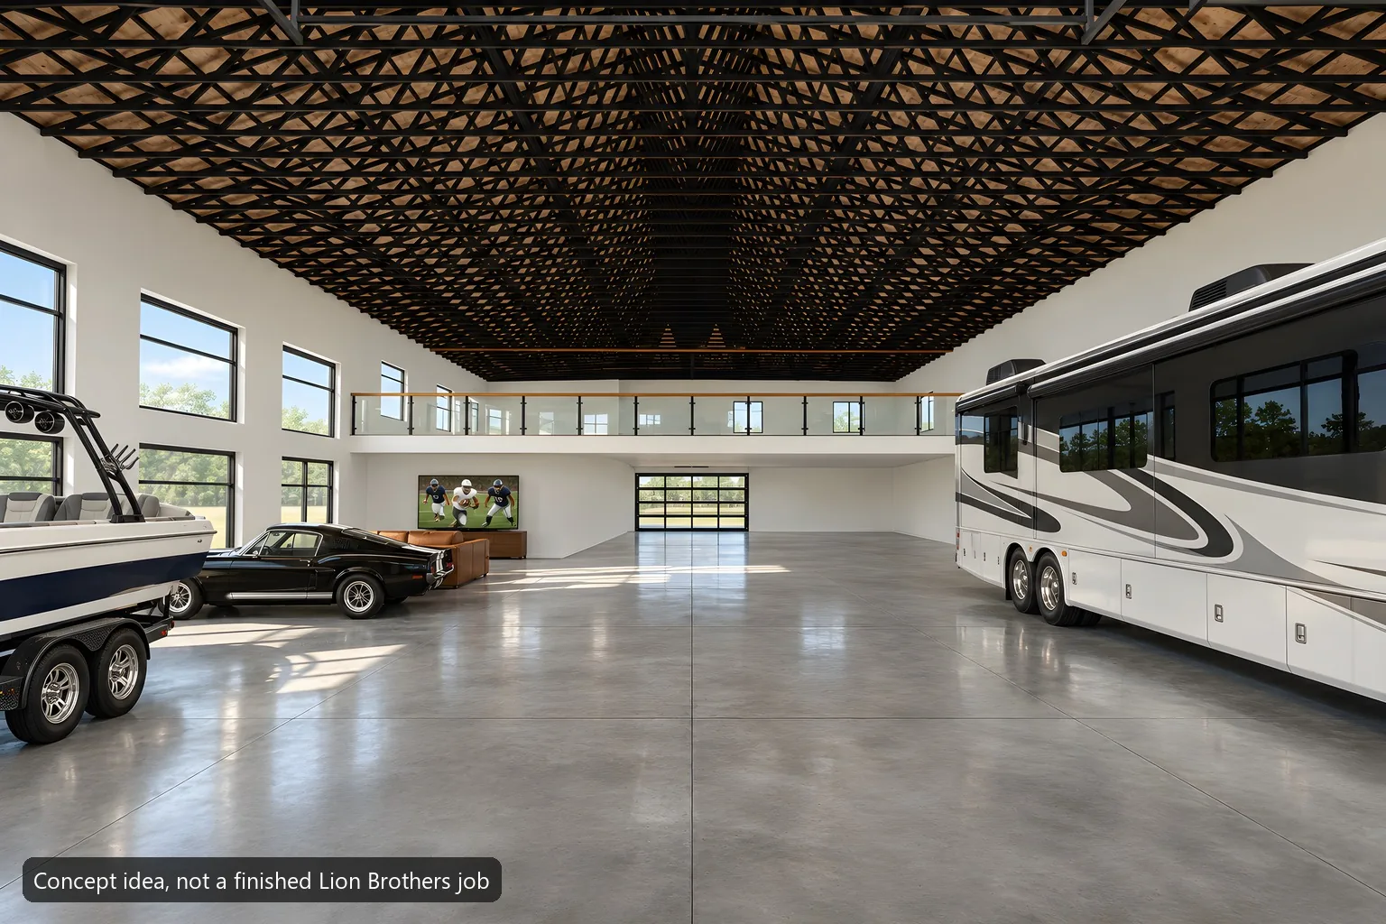
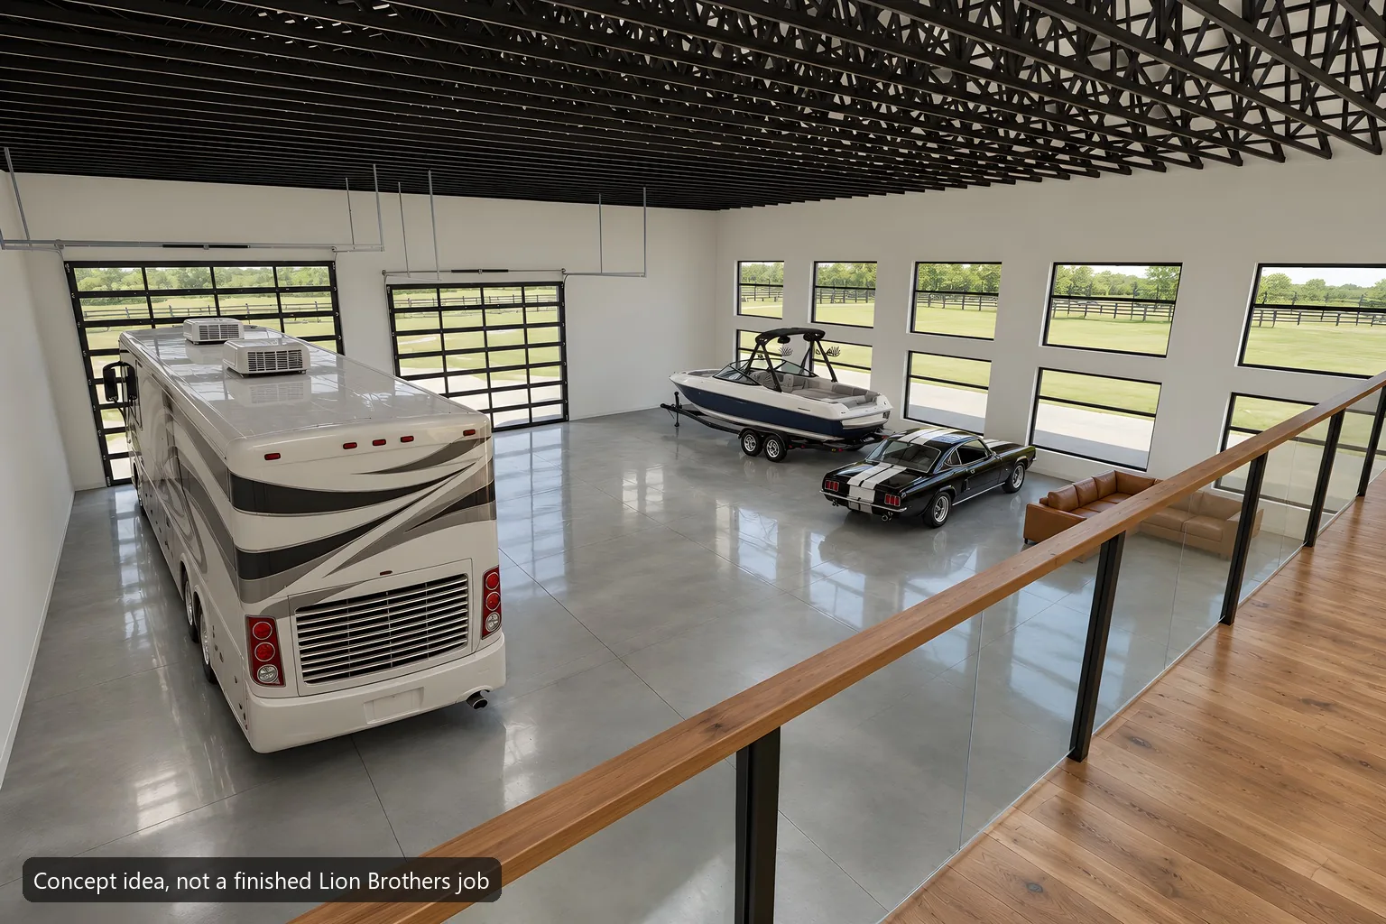
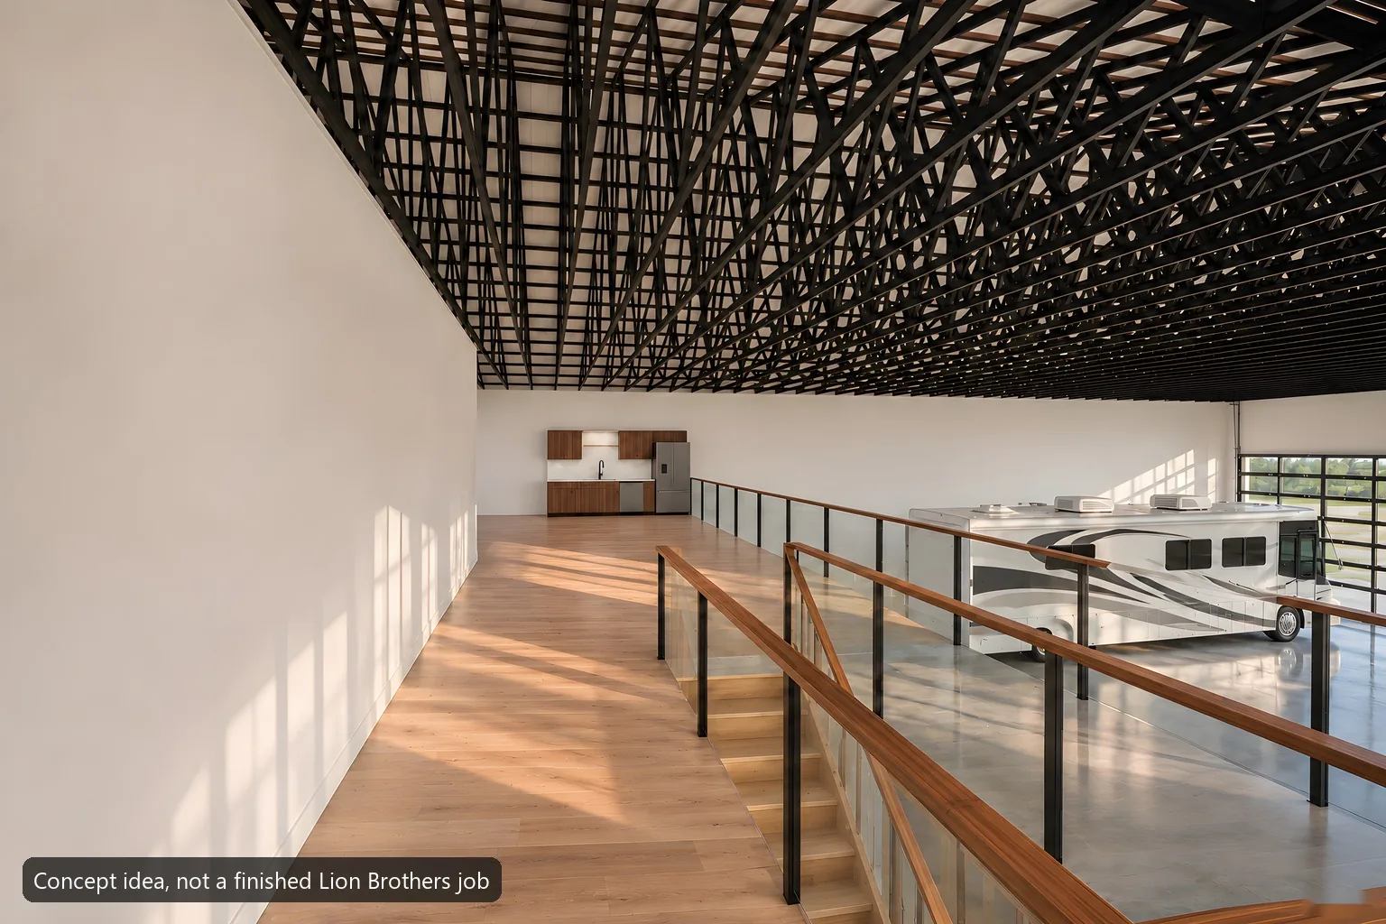
Bardwell inside: the showroom floor with the RV, boat and carThe Bardwell showroom seen from the upstairs glass railThe upstairs living room of the Bardwell

6 photos. Tap a photo to enlarge.

Lake estate

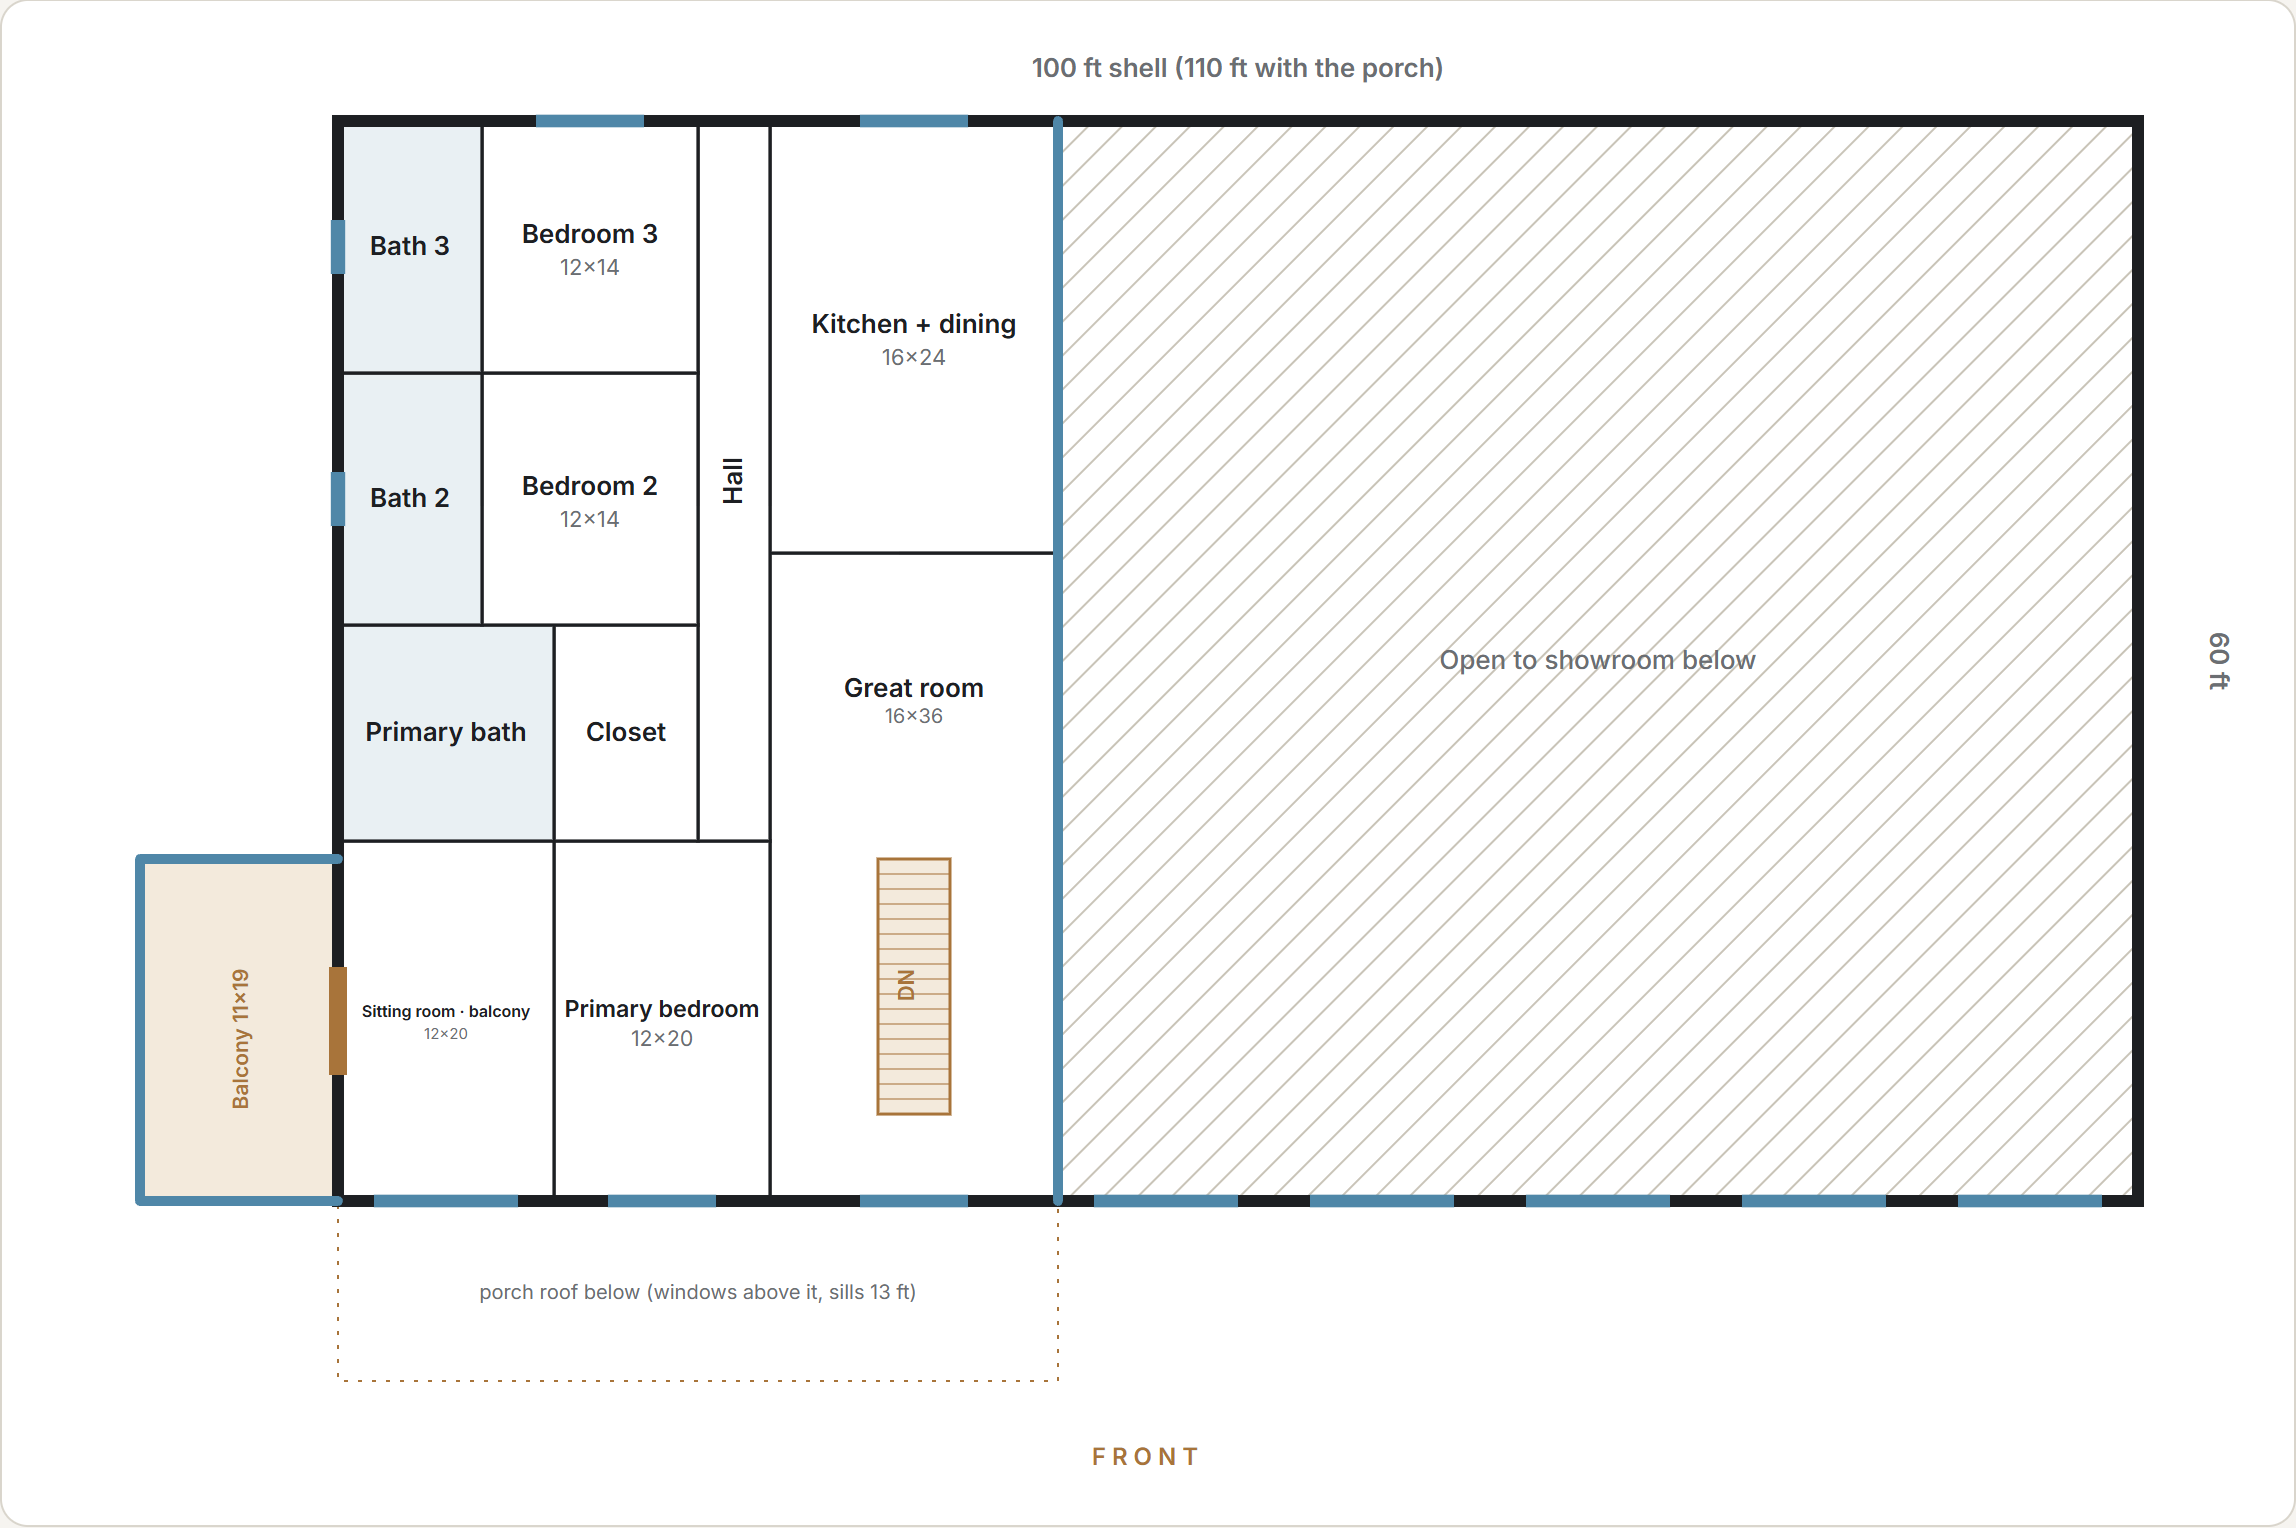
Bardwell

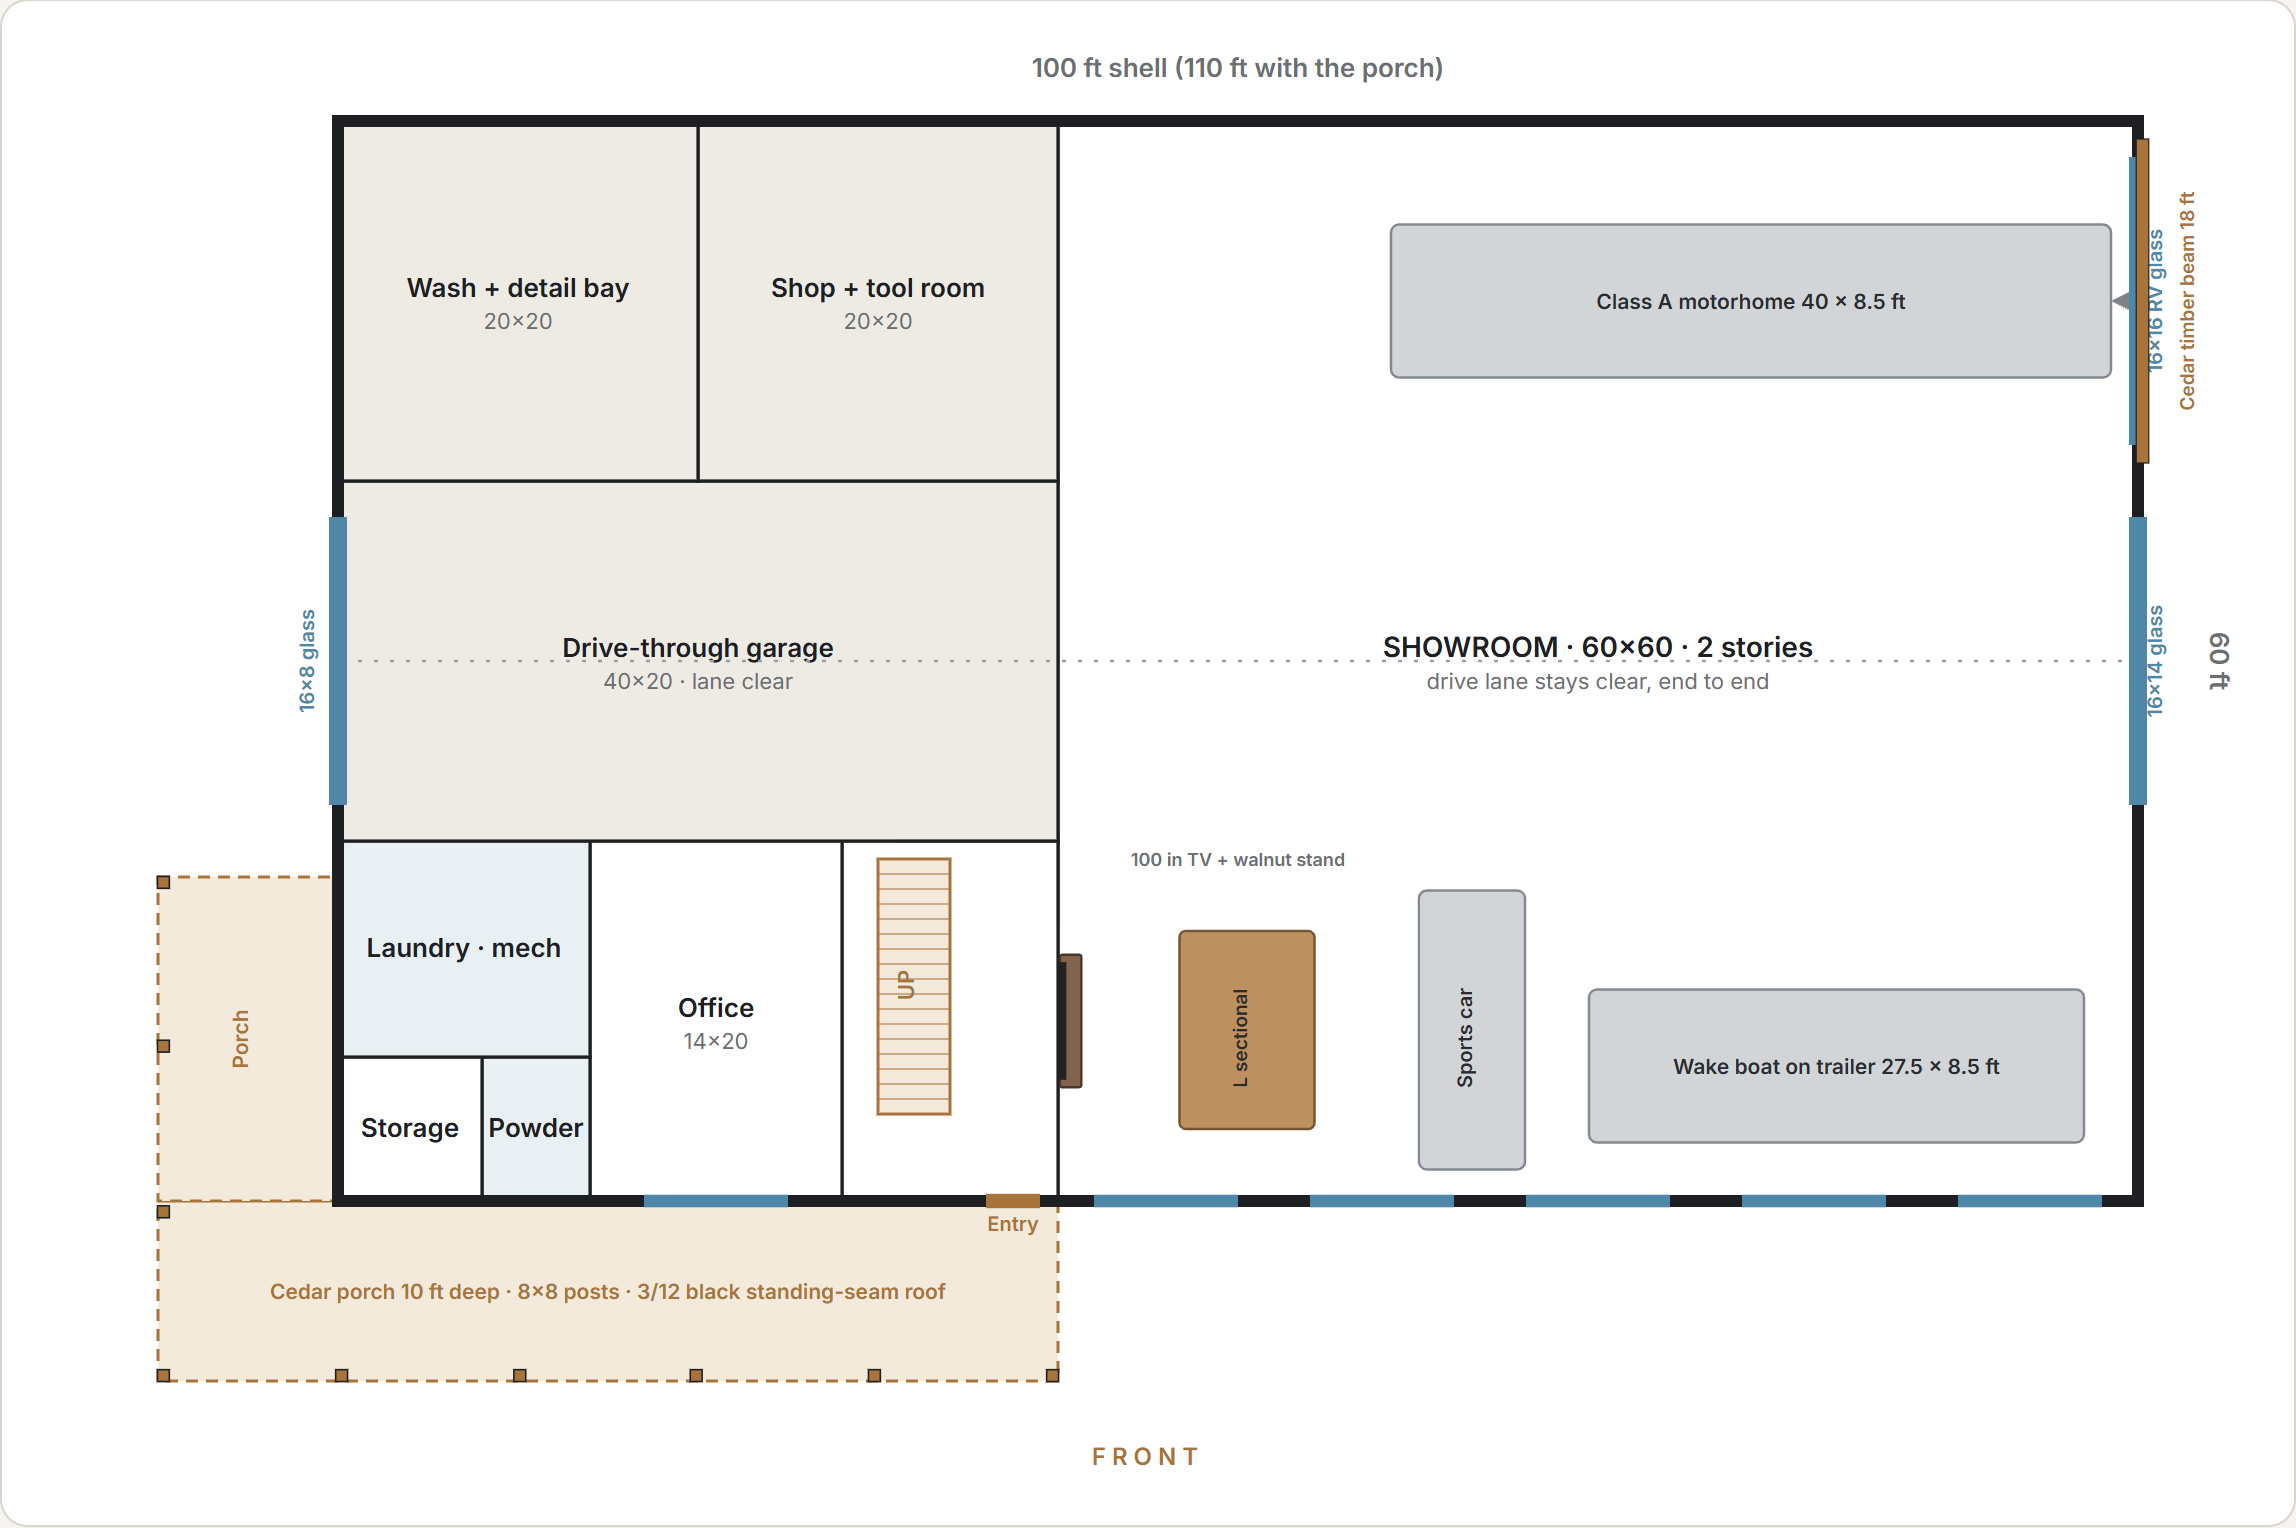
60×100 shell · 6,000 sq ft footprint

3 bed · 3 full + 1 half baths · upstairs about 2,400 sq ft

Showroom
A motorhome, a wake boat, a classic car and a lounge with a wall TV
Doors
16×16 RV glass door under a timber beam
Walls
22 ft, wood frame
Outside
Ash Gray board-and-batten, black trim, black louvered cupola
Roof
Black standing seam
Porch
Wraparound cedar porch with a glass-rail balcony on top, 70×110 overall

Room for the motorhome and the wake boat, with a wraparound porch and a balcony for evenings at the lake.

Floor plans

Room sizes are approximate, and every plan can be changed.
Ground floor plan of the Bardwell
Ground floor
Second floor plan of the Bardwell
Second floor

Want one of these for your cars?

Tell us which model you like and where you'd build. One of us will call you back to talk it through.